











Address
6714 Flagcrest Drive, Ooltewah, TN
Price
$ 575,000
Property Attributes
- MLS#1540872
- TypeSingle Family
- Listing Status Active
- CountyHamilton
- CityOoltewah
- AreaChattanooga
- NeighborhoodFlagstone
- Zip37363
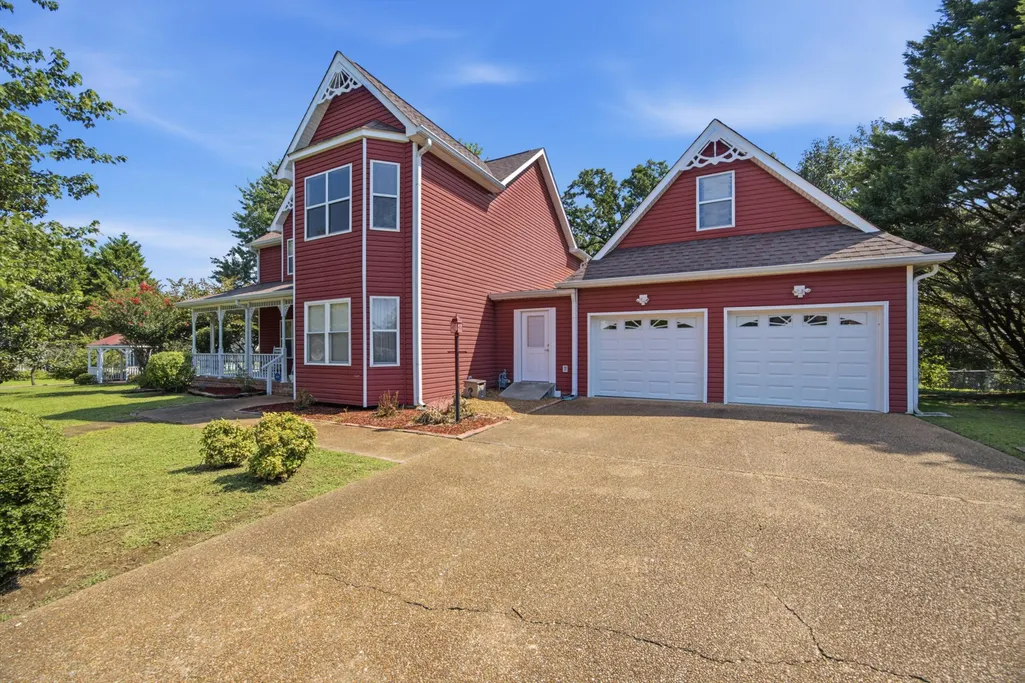
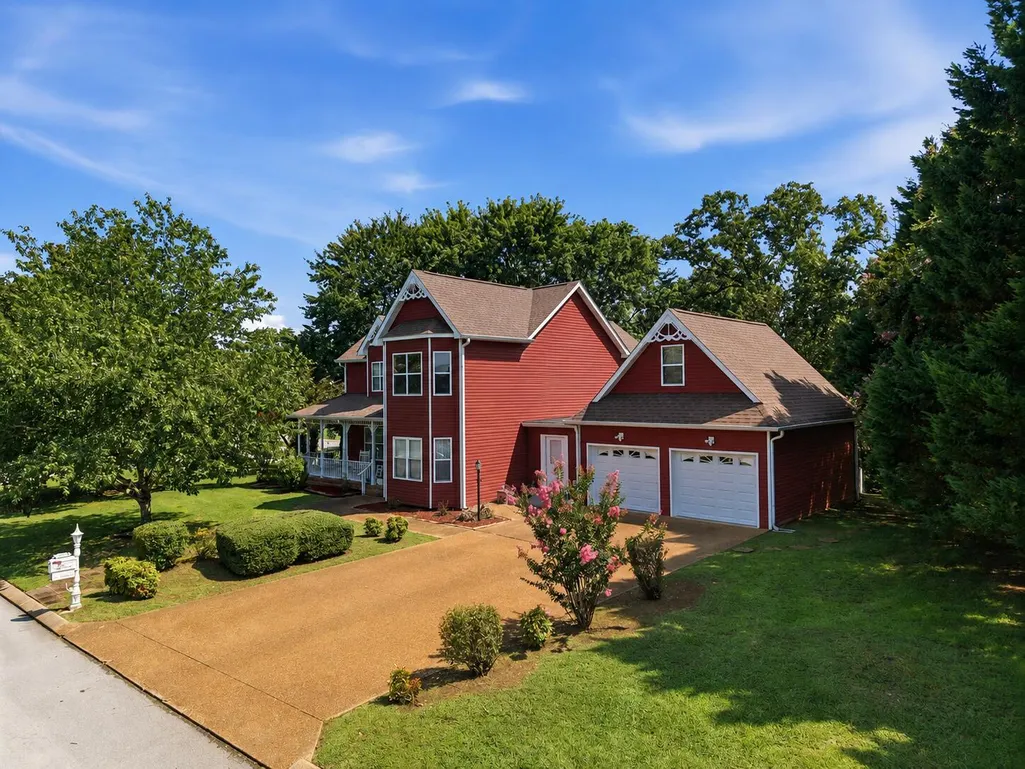
- StyleVictorian
- Year Built1996
- Taxes$ 1726
- Price$ 575,000
- Bedrooms4
- Full Bathrooms3
- Half Bathrooms1
- Sqr Footage2968
- Lot Size0.4 Acres
Data Source:
Greater Chattanooga MLS (GCAR)
Property Description
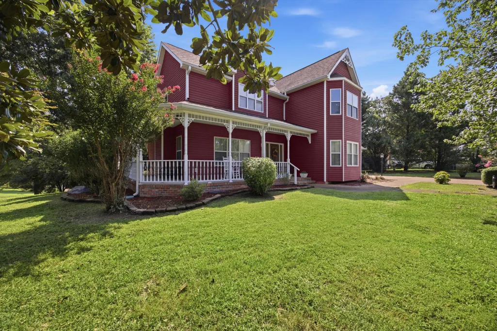
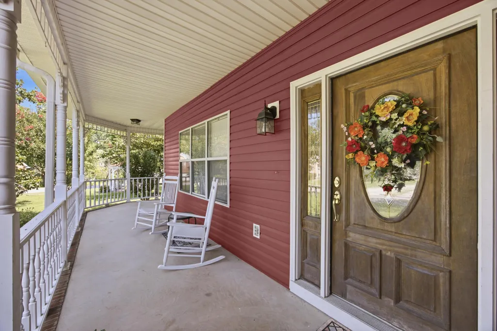
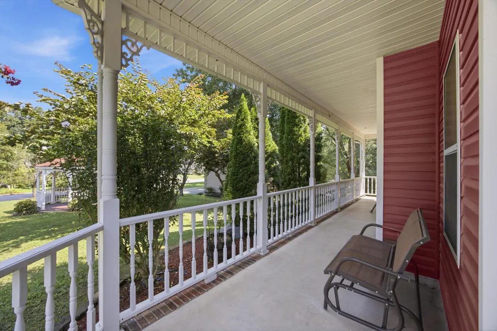
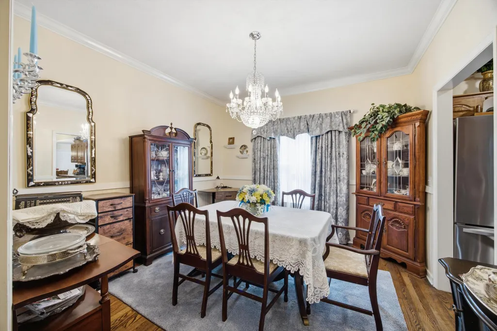
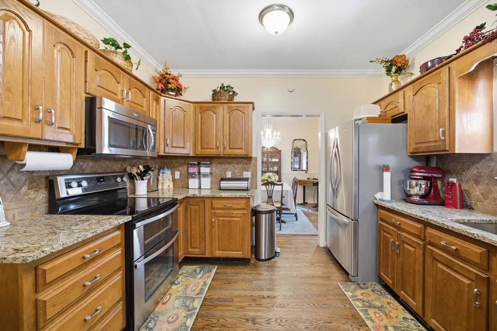
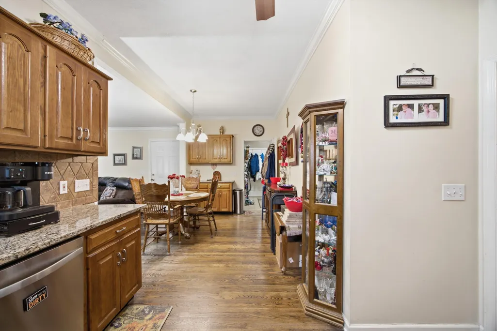
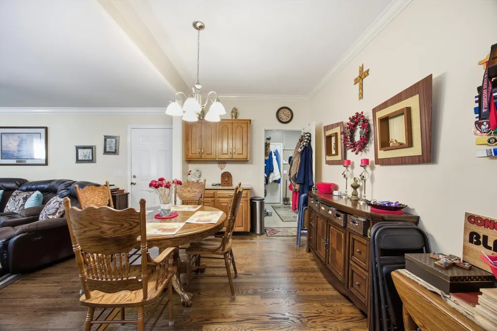
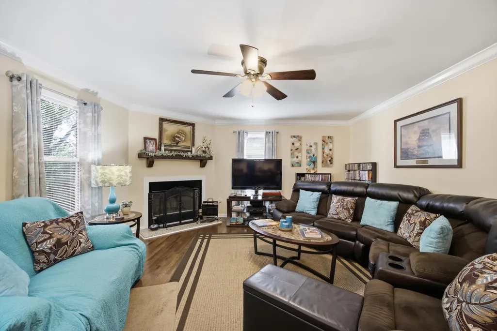
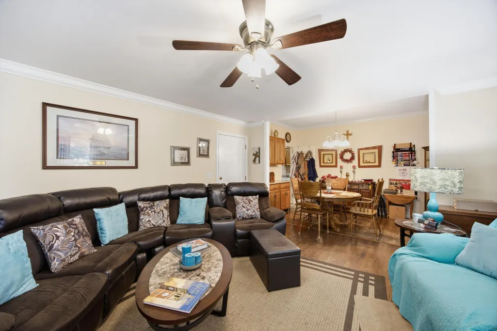
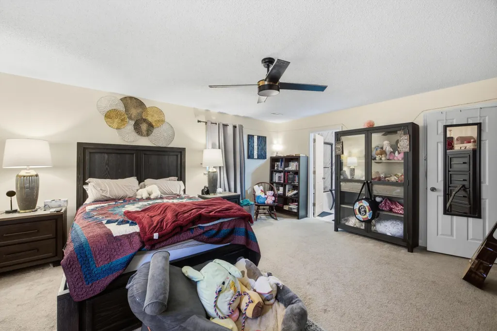
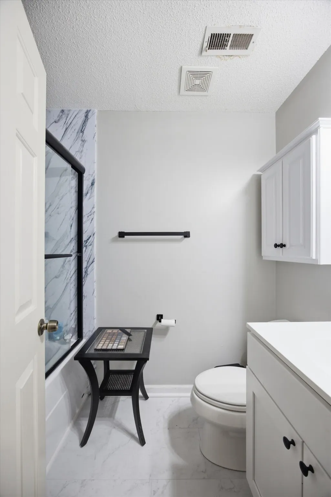
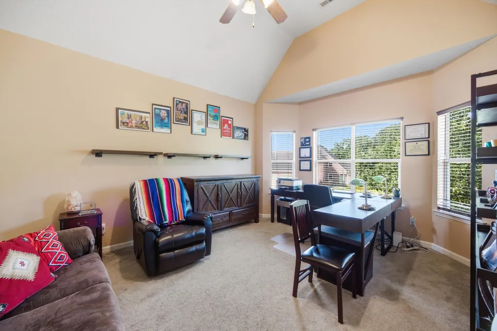
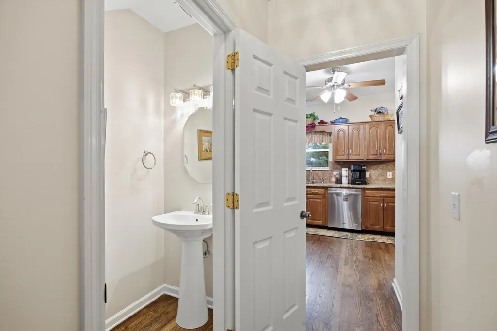
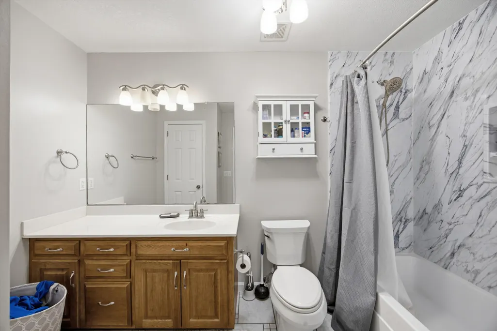
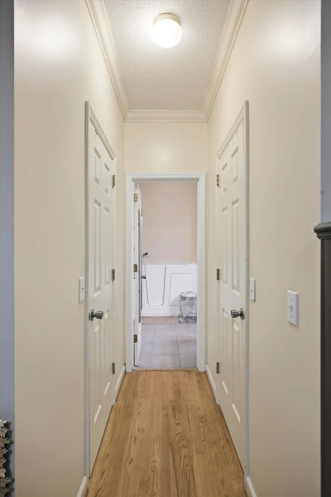
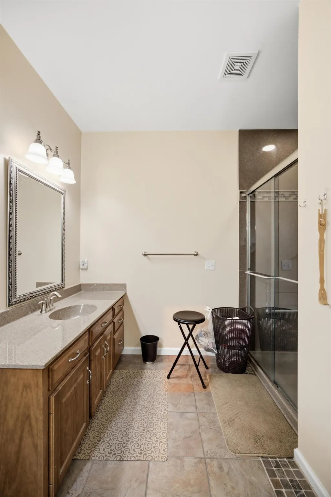
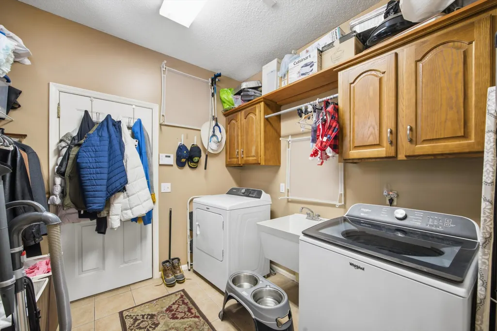
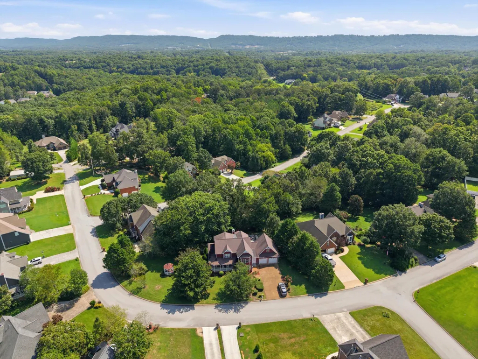
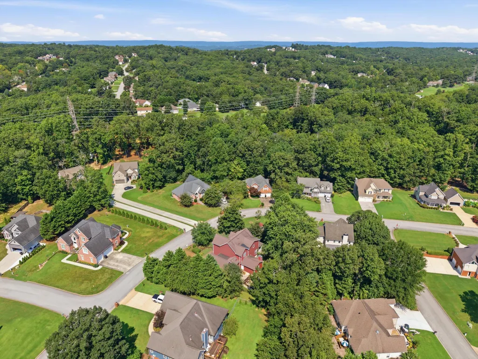
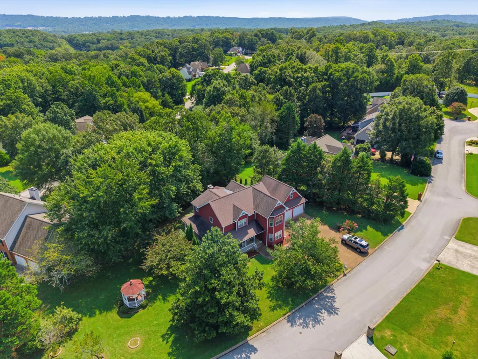
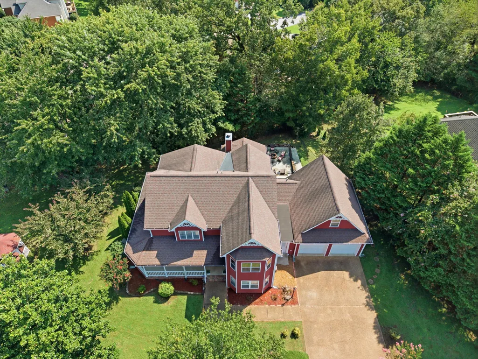
Victorian Charm Meets Modern Living in the Heart of Ooltewah! Welcome to this beautifully maintained Victorian style home where timeless character meets thoughtful modern updates. Situated in one of Ooltewah's friendly and established neighborhoods, this spacious home offers exceptional curb appeal with its inviting wraparound front porch and beautifully landscaped yard that immediately feels like home. Step inside to discover soaring 9-foot ceilings throughout much of the main level, beautifully refinished hardwood floors, and an abundance of natural light. The spacious living areas are warm and inviting, featuring two fireplaces that create the perfect atmosphere year-round, including a classic wood burning fireplace and a convenient gas fireplace. The main level primary suite was designed with comfort in mind. It features two large walk-in closets, separate his and her vanity areas with brand new countertops, a walk in shower, and a walk-in soaking tub, creating a true private retreat. Upstairs, you'll find a second primary suite with its own beautifully remodeled bathroom, along with two additional oversized bedrooms. Every bedroom in the home includes its own walk-in closet, providing incredible storage throughout. A spacious upstairs area with a closet offers flexibility to serve as a fifth bedroom or office if desired. The kitchen is both functional and stylish, featuring granite countertops, stainless steel appliances, a stove with a built-in toaster, an eat-in breakfast area, and a separate formal dining room that's perfect for family gatherings and entertaining. Just off the kitchen, step onto the deck overlooking a peaceful backyard designed for both relaxation and enjoyment. The fenced yard includes a fire pit, brick patio, gazebo, and dedicated gardening areas. This home has been lovingly updated over the years, with remodeled bathrooms throughout, including a completely renovated half bath on the main level and an updated bathroom in the upstairs primary suite. The garage doors and openers are brand new, the upstairs HVAC system has recently been replaced, and the hot water heater is nearly new, giving buyers peace of mind. The durable concrete septic system was built with longevity in mind, and gutters surround the home for added protection. Storage is truly one of this home's standout features. You'll even appreciate the walkable attic, making seasonal storage easier than ever. As an added bonus, the custom built pool table, valued at approximately $7,000, can remain with the home, along with the large television in the main living room. Some furniture negotiable as well. Buyers also have the option to enjoy a community pool membership, adding another wonderful amenity to this desirable neighborhood. Combining classic Victorian architecture with tasteful modern updates, generous living spaces, abundant storage, and an incredible outdoor setting, this exceptional home is truly ready to move in. From quiet mornings on the wraparound porch to evenings gathered around the backyard fire pit, this is a home designed to be enjoyed for years to come. Schedule your private showing today and experience everything this beautiful Ooltewah property has to offer.
| Price History | |
|---|---|
| 8/15/2026 | Listed $580,000 |
| 9/7/2026 | 1$575,000 |
General Features
| Sewer | Septic Tank,See Remarks |
|---|---|
| Heating | Central,Natural Gas |
| Cooling | Central Air,Multi Units |
| Utilities | Cable Available,Electricity Available,Underground Utilities |
| Possession | Close Of Escrow,Negotiable |
| Roof | Shingle |
| Appliances | Stainless Steel Appliance(s),Microwave,Gas Water Heater,Free-Standing Refrigerator,Electric Oven,Dishwasher |
| HOA Fee | 21 |
| Garage Spaces | 2 |
| Patio/Porch Features | Porch - Covered,Wrap Around |
| Architectural Style | Victorian |
| Construction Materials | Vinyl Siding,Other |
| Year Built | 1996 |
| Stories Count | 2 |
| Property Subtype | Single Family Residence |
| Assoc Fee Paid Per | Monthly |
| County | Hamilton |
| New Construction | false |
| Property Type | Residential |
| HOA | true |
| Attached Garage | true |
| Subdivision Name | Flagstone |
| Garage Y/N | true |
| Total Rooms | 12 |
| Full Baths | 3 |
| Status | Active |
| Directions | I75 to exit 11, turn left off exit Left on Hunter Left on Flagstone Drive Right on Flagway Drive Left on Flagcrest Home on Right |
| High School | Ooltewah |
| City | Ooltewah |
| Senior Community Y/N | false |
| MLS Area | Chattanooga |
| Lot Size Units | Acres |
| Lot Size Square Feet | 17424 |
| Carport Y/N | false |
| Listing Terms | Cash,Conventional,FHA,VA Loan |
| Elementary School | Wallace A. Smith Elementary |
| Land Lease Y/N | No |
| Tax Annual Amount | 1726.29 |
| Home Warranty Y/N | false |
| Middle/Junior High School | Hunter Middle |
| Property Condition | Updated/Remodeled |
| Lease Renewal Y/N | No |
| MLS Area Minor | Chattanooga |
| Additional Parcels Y/N | false |
| Lease Considered Y/N | No |
| Rent Control Y/N | No |
| Structure Type | Free Standing Building |
| Standard Status | Active |
| Occupancy Type | Owner |
| MobileHomeRemainsYN | No |
| Legal Description | Lt 403 Flagstone Sub Unit 13 Pg54 P G48 Out Of 122-2 For 1995 |
| Sewer_co_Septic_sp_Tank | true |
| Heating_co_Central | true |
| Utilities_co_Cable_sp_Available | true |
| Utilities_co_Electricity_sp_Available | true |
| Utilities_co_Underground_sp_Utilities | true |
Interior Features
| Interior Amenities | Breakfast Room,Cathedral Ceiling(s),Ceiling Fan(s),Double Vanity,Eat-in Kitchen,High Ceilings,Primary Downstairs,Separate Dining Room,Separate Shower,Walk-In Closet(s) |
|---|---|
| Basement | Crawl Space |
| Flooring | Carpet,Tile,Wood |
| Fireplace Features | Den,Gas Log,Living Room,Wood Burning |
| Basement (Y/N) | false |
| Air Conditioning Y/N | true |
| Heating Y/N | true |
| Window Features | Vinyl Frames |
| Fireplace Y/N | true |
| Above Grade Finished Area | 2968 |
| Half Baths | 1 |
| Total Bedrooms | 4 |
| LivingAreaSource | Owner |
| Total Baths | 4 |
Exterior Features
| Exterior Amenities | Fire Pit,Lighting,Rain Gutters |
|---|---|
| Fencing | Back Yard |
| Parking Features | Concrete,Driveway,Garage,Garage Door Opener,Garage Faces Front,Off Street |
| Lot Features | Corner Lot,Gentle Sloping |
| Water Source | Public |
| Lot Size Area | 0.4 |
| Foundation Details | Brick/Mortar,Stone |
| Spa | No |
| Building Area Total | 2968 |
| Lot Dimensions | 219.25X139.53 |
| Lot Size Acres | 0.4 |
| Road Surface Type | Asphalt |
| Waterfront Y/N | false |
| Road Frontage Type | City Street |
| Crops Included Y/N | No |
| Horse Y/N | No |
| Irrigation Water Rights Y/N | No |
Amenities
- Foreclosure
- Views
- Short Sale
- New Construction
- Adult 55+
- Lease To Own
- No HOA Fees
- Furnished
- Primary On Main
- Air Conditioning
- Seller Finance
- Green
- Fixer Upper
- Horse
- Golf
- Fireplace
- Deck
- Garage
- Basement
- Pool
Property vs Single Family Average in 37363
Price
Taxes
Year Built

 River Counties Association of REALTORS® All information deemed reliable but not guaranteed. All properties are subject to prior sale, change or withdrawal. Neither listing broker(s) or information provider(s) shall be responsible for any typographical errors, misinformation, misprints and shall be held totally harmless. Listing(s) information is provided for consumer's personal, non-commercial use and may not be used for any purpose other than to identify prospective properties consumers may
