

















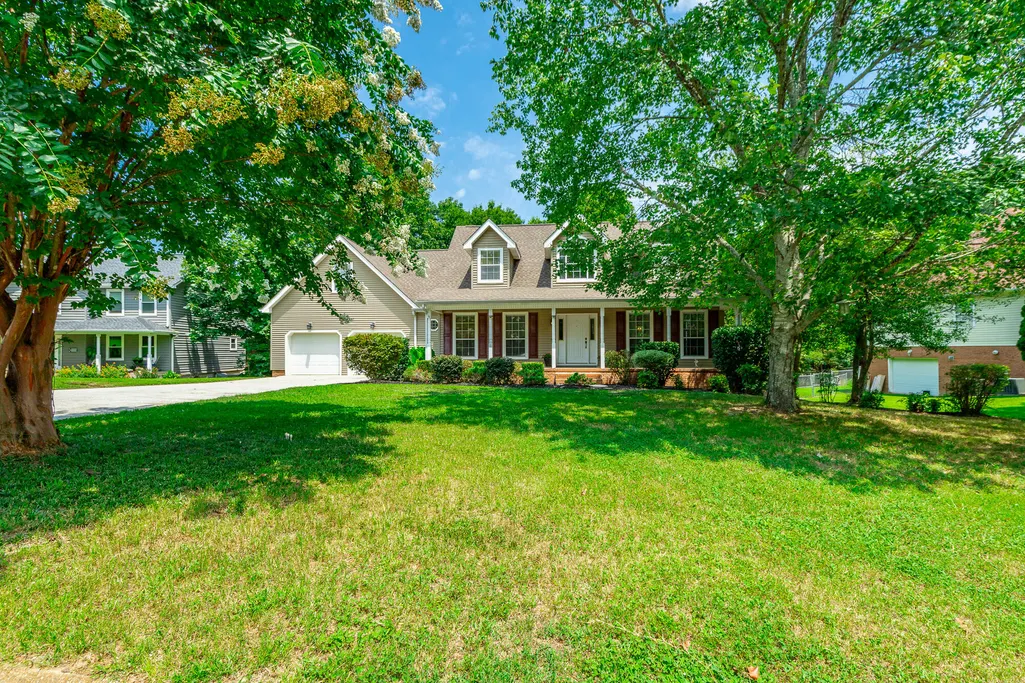
Address
6405 Flag Point Drive, Ooltewah, TN
Price
$ 475,000
Property Attributes
- MLS#1539596
- TypeSingle Family
- Listing Status Active
- CountyHamilton
- CityOoltewah
- AreaCounty
- NeighborhoodFlagstone
- Zip37363
- StyleSingle Family Residence
- Year Built1995
- Taxes$ 1892
- Price$ 475,000
- Bedrooms4
- Full Bathrooms3
- Half Bathrooms1
- Sqr Footage2783
- Lot Size0.61 Acres
Data Source:
Greater Chattanooga MLS (GCAR)
Property Description
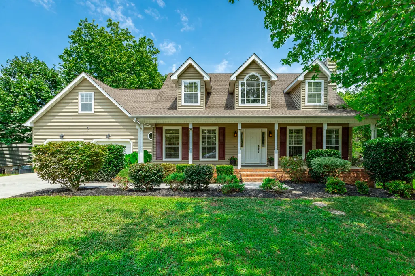
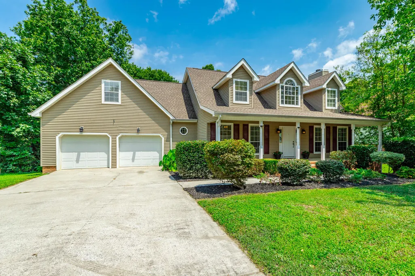
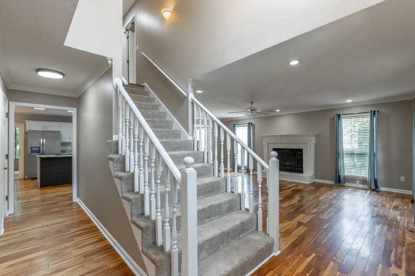
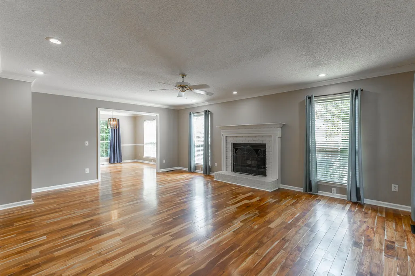
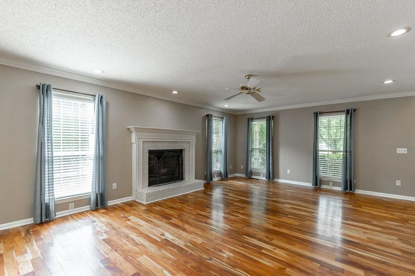
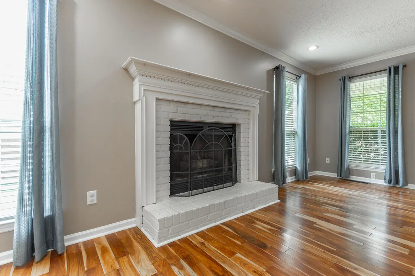
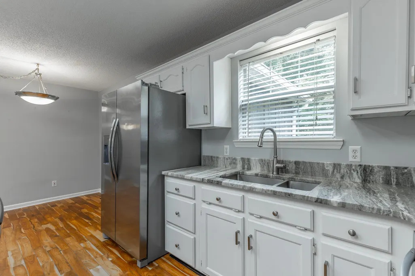
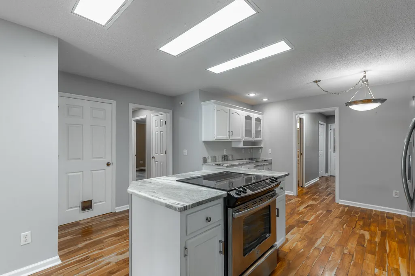
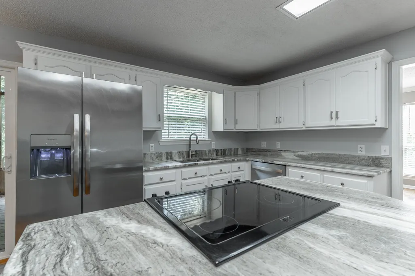
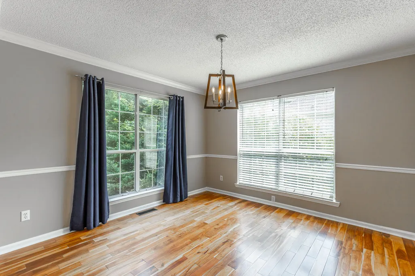
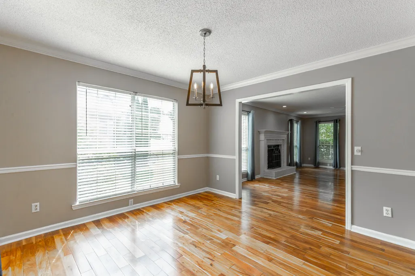
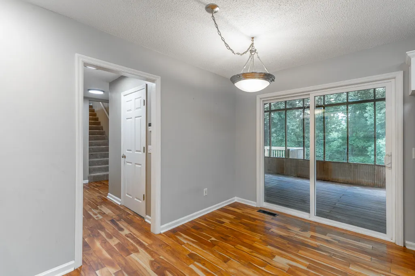
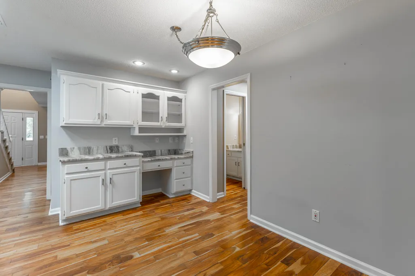
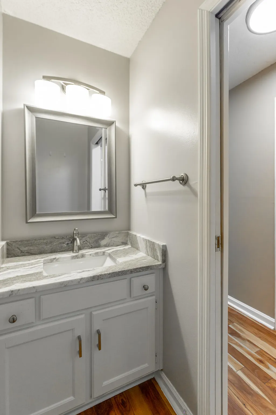
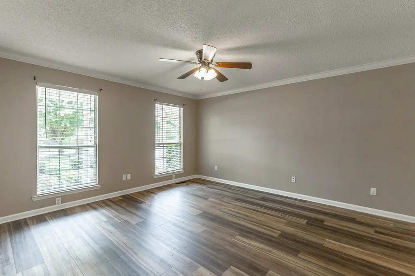
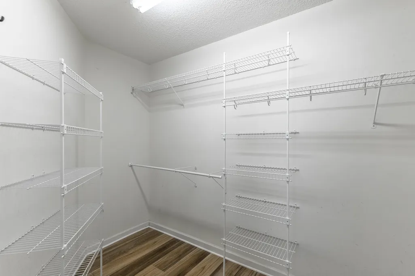
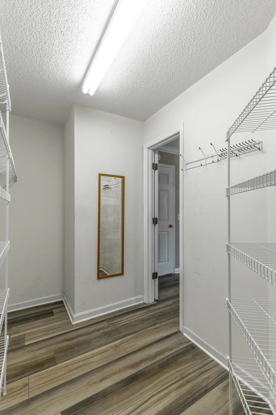
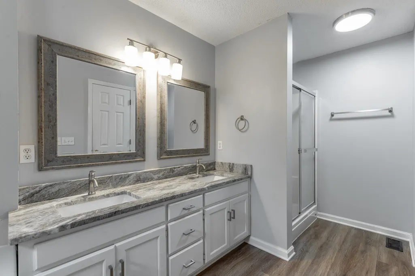
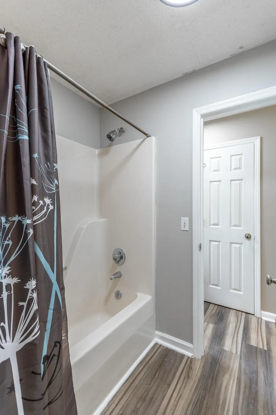
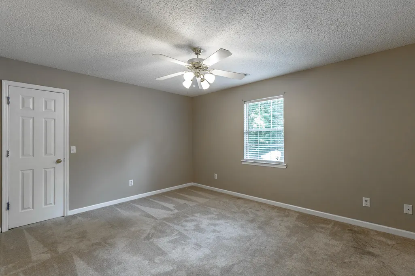
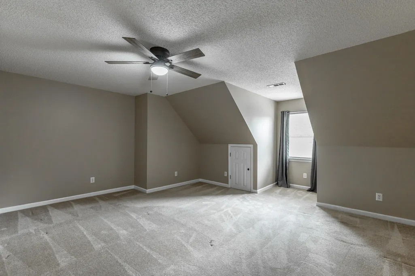
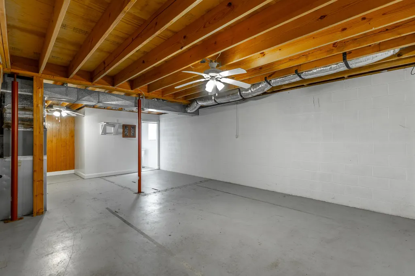
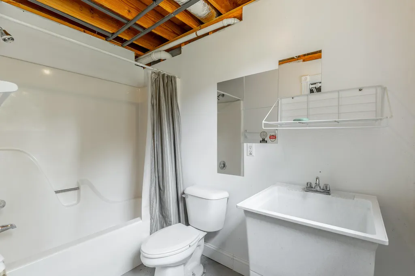
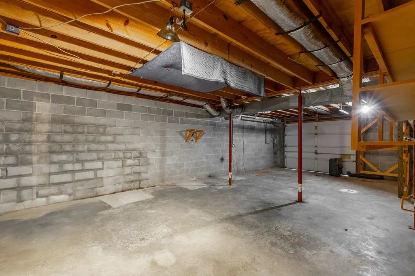
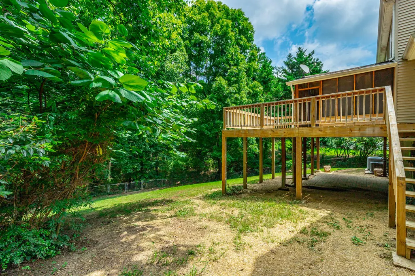
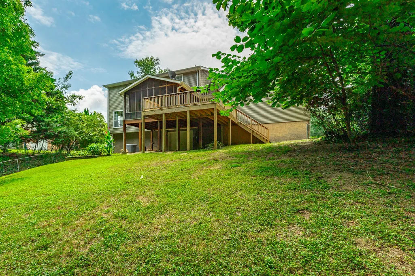
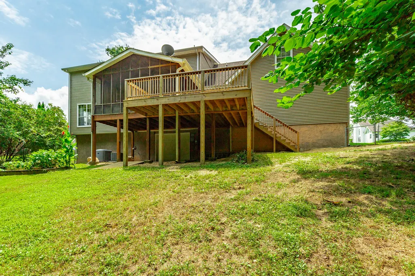
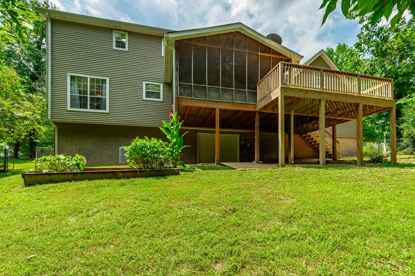
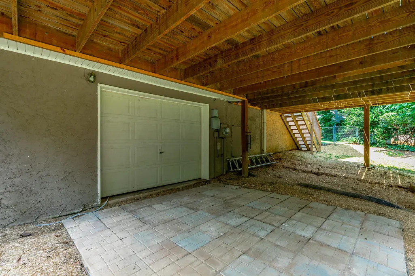
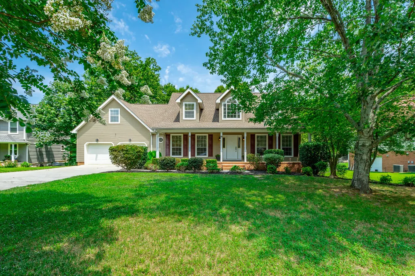
This beautiful home truly has it all! The spacious eat-in kitchen is a dream for the family chef, featuring updated leather-finished granite countertops, a large center island, and a convenient home management center. The main level also offers a formal dining room and a generous family room with a cozy gas log fireplace, creating the perfect spaces for entertaining and everyday living. The primary suite is conveniently located on the main level and includes walk-in closets and a spacious en-suite bath with a large soaking tub and separate shower. Upstairs, you'll find two oversized guest bedrooms, a full bath, and a versatile bonus room with its own private staircase. The main-level two-car garage provides easy access, while the basement features a third garage that's ideal for an additional vehicle, lawn equipment, or a workshop. The unfinished basement offers endless possibilities for a game room, playroom, home gym, or abundant storage. An added bonus is the full bathroom in the basement--perfect for cleaning up after working in the yard or spending the day gardening in the private, fenced backyard. Located in one of Ooltewah's most desirable and convenient neighborhoods, this home combines space, functionality, and an exceptional location. Don't miss your opportunity to make it yours! NEW CARPET INSTALLED UPSTAIRS 8/25/2026
| Price History | |
|---|---|
| 7/28/2026 | Listed $499,900 |
| 8/6/2026 | 2$490,000 |
| 8/27/2026 | 2$485,000 |
| 9/11/2026 | 3$475,000 |
General Features
| Sewer | Septic Tank |
|---|---|
| Heating | Central,Natural Gas |
| Cooling | Central Air,Electric |
| Utilities | Cable Connected,Electricity Connected,Natural Gas Connected,Sewer Not Available,Water Connected |
| Possession | Close Of Escrow |
| Appliances | Free-Standing Electric Range,Dishwasher |
| Garage Spaces | 3 |
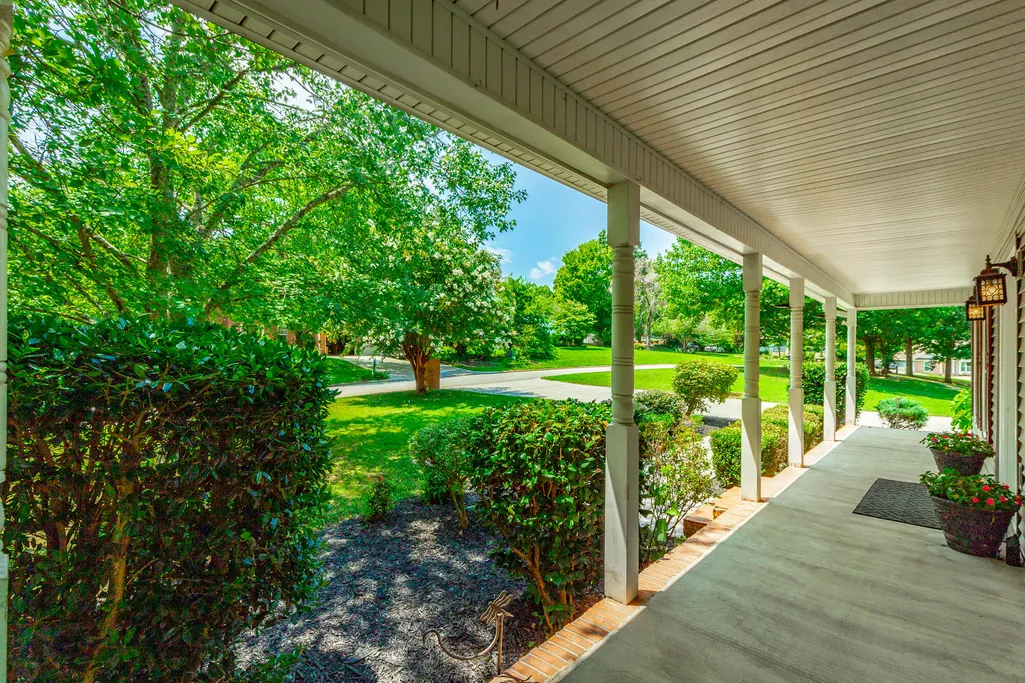
| Patio/Porch Features | Deck,Front Porch,Porch - Screened |
| Construction Materials | Vinyl Siding |
| Year Built | 1995 |
| Property Subtype | Single Family Residence |
| Community Features | Playground,Pool |
| County | Hamilton |
| New Construction | false |
| Property Type | Residential |
| HOA | false |
| Attached Garage | true |
| Subdivision Name | Flagstone |
| Garage Y/N | true |
| Full Baths | 3 |
| Status | Active |
| Directions | I-75 N, Ooltewah exit 11, L- Lee Hwy, L- Hunter Rd, L-Flagstone Dr to the end, L- Banner Crest, R-Flag Point Dr |
| High School | Ooltewah |
| City | Ooltewah |
| Senior Community Y/N | false |
| MLS Area | County |
| Lot Size Units | Acres |
| Lot Size Square Feet | 26571.6 |
| Carport Y/N | false |
| Listing Terms | Cash,Conventional,FHA,USDA Loan,VA Loan |
| Elementary School | Wallace A. Smith Elementary |
| Land Lease Y/N | No |
| Tax Annual Amount | 1892.26 |
| Home Warranty Y/N | false |
| Middle/Junior High School | Hunter Middle |
| Lease Renewal Y/N | No |
| MLS Area Minor | County |
| Additional Parcels Y/N | false |
| Lease Considered Y/N | No |
| Rent Control Y/N | No |
| Standard Status | Active |
| MobileHomeRemainsYN | No |
| Legal Description | LT 325 FLAGSTONE SUB UNIT II PB52 P G109 REV 51-251 OUT OF 122-55 FOR 1 994 |
| Sewer_co_Septic_sp_Tank | true |
| Heating_co_Central | true |
| Utilities_co_Cable_sp_Connected | true |
Interior Features
| Interior Amenities | Ceiling Fan(s),Eat-in Kitchen,Entrance Foyer,Granite Counters,Kitchen Island,Pantry,Separate Dining Room,Separate Shower,Soaking Tub,Walk-In Closet(s) |
|---|---|
| Basement | Full,Unfinished |
| Flooring | Carpet,Luxury Vinyl |
| Fireplace Features | Family Room,Gas Log |
| Basement (Y/N) | true |
| Air Conditioning Y/N | true |
| Heating Y/N | true |
| Fireplace Y/N | true |
| Above Grade Finished Area | 2783 |
| Half Baths | 1 |
| Total Bedrooms | 4 |
| LivingAreaSource | Owner |
| Total Baths | 4 |
Exterior Features
| Exterior Amenities | Private Yard,Rain Gutters |
|---|---|
| Fencing | Fenced |
| Parking Features | Driveway,Garage,Garage Door Opener |
| Lot Features | Level,Rolling Slope |
| Water Source | Private |
| Lot Size Area | 0.61 |
| Foundation Details | Block |
| Spa | No |
| Building Area Total | 2783 |
| Lot Dimensions | 125.0X215.36 |
| Lot Size Acres | 0.61 |
| Waterfront Y/N | false |
| Crops Included Y/N | No |
| Horse Y/N | No |
| Irrigation Water Rights Y/N | No |
Amenities
- Foreclosure
- Views
- Short Sale
- New Construction
- Adult 55+
- Lease To Own
- No HOA Fees
- Furnished
- Primary On Main
- Air Conditioning
- Seller Finance
- Green
- Fixer Upper
- Horse
- Golf
- Fireplace
- Deck
- Garage
- Basement
- Pool
Property vs Single Family Average in 37363
Price
Taxes
Year Built

 River Counties Association of REALTORS® All information deemed reliable but not guaranteed. All properties are subject to prior sale, change or withdrawal. Neither listing broker(s) or information provider(s) shall be responsible for any typographical errors, misinformation, misprints and shall be held totally harmless. Listing(s) information is provided for consumer's personal, non-commercial use and may not be used for any purpose other than to identify prospective properties consumers may
