









Address
1418 Haven Ridge Drive Ne, Cleveland, TN
Price
$ 349,900
Property Attributes
- MLS#20263962
- TypeSingle Family
- Listing Status Active
- CountyBradley
- CityCleveland
- NeighborhoodHaven Ridge
- Zip37312
- StyleContemporary, Ranch
- Year Built2025
- Taxes$ 366
- Price$ 349,900
- Bedrooms3
- Full Bathrooms2
- Half Bathrooms1
- Sqr Footage1488
- Lot Size0.14 Acres
Data Source:
River Counties MLS (RCMLS)
Property Description
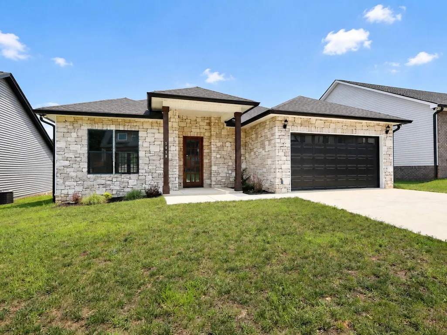
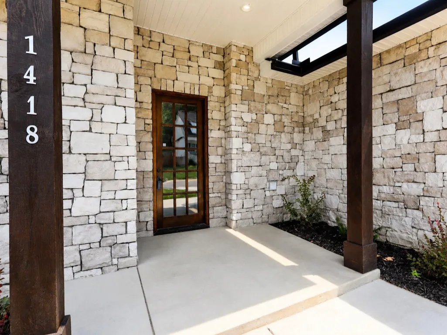
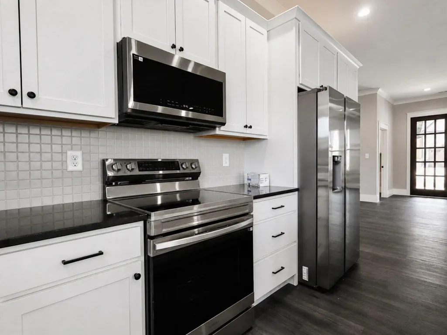
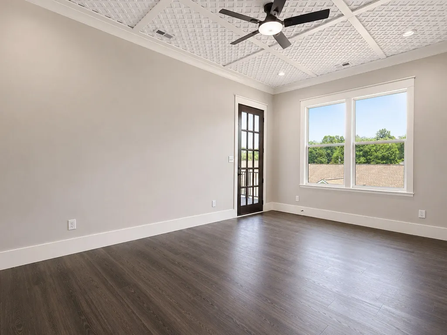
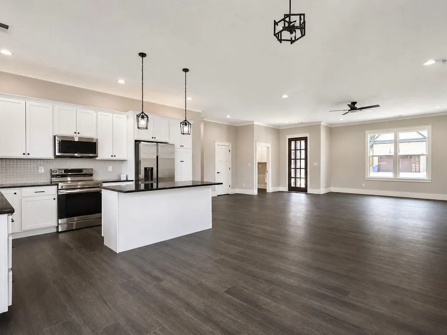
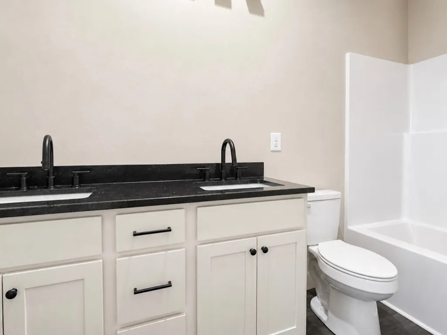
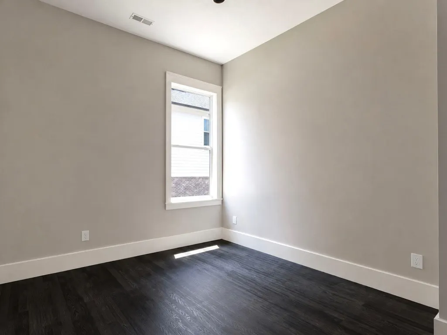
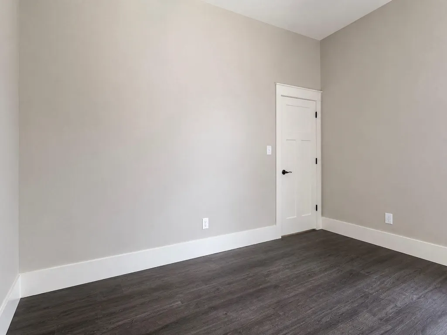
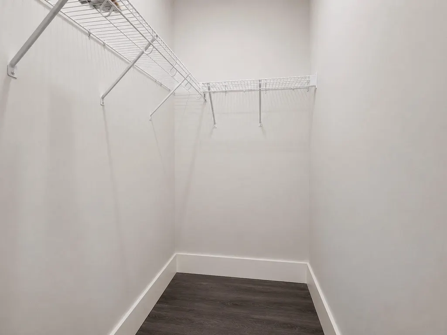
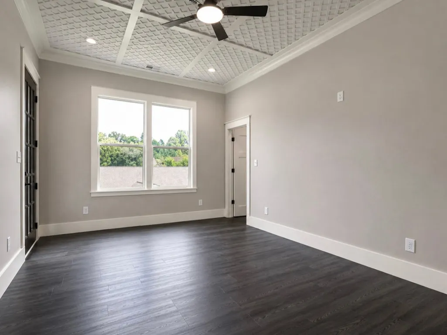
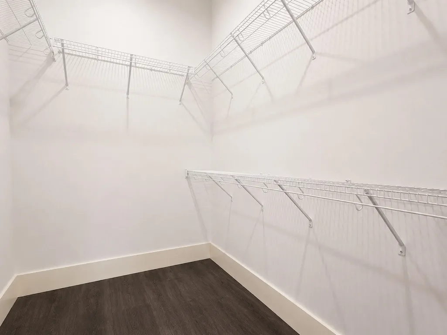
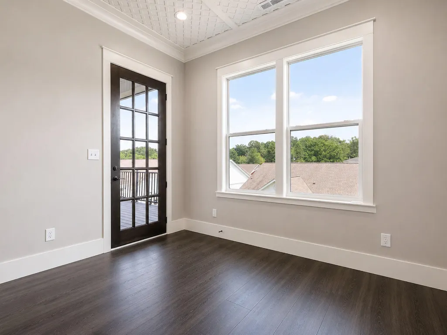
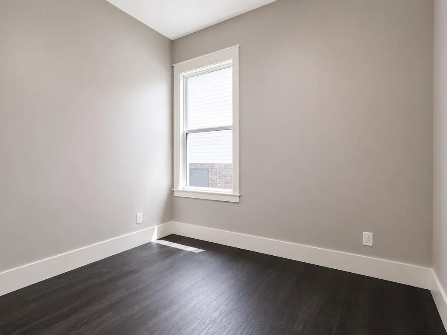
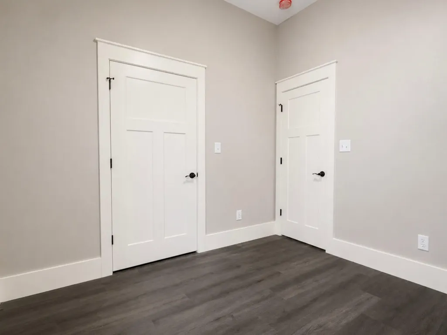
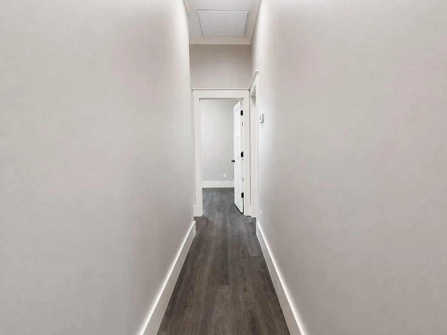
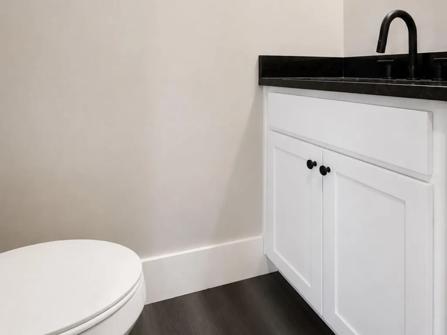
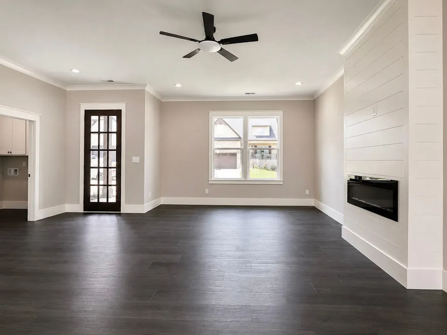
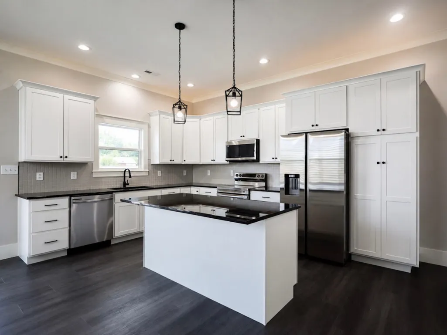
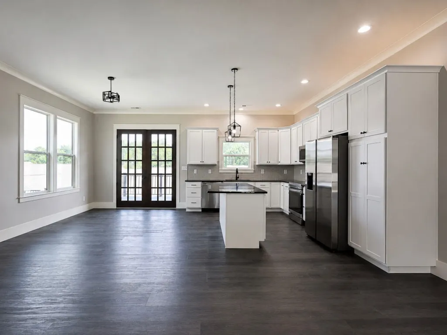
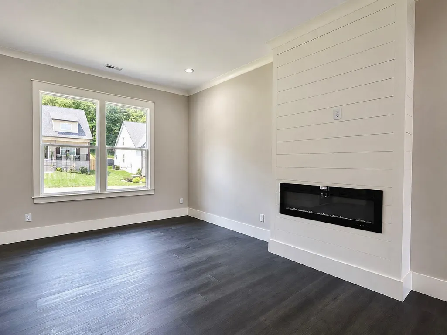
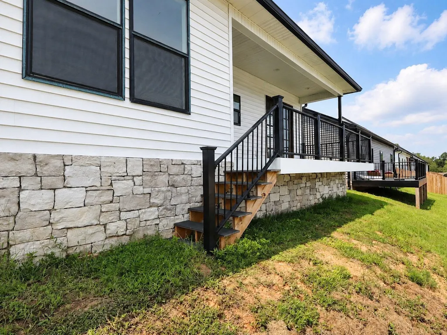
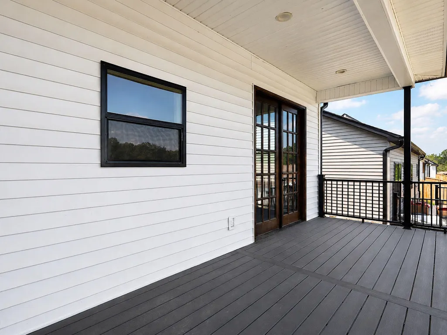
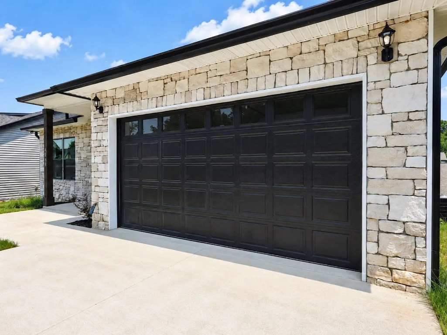
Not all new construction is created equal. This exceptional 3-bedroom, 2.5-bath home offers 1,788 square feet of thoughtfully designed living space where quality craftsmanship, timeless design, and premium finishes come together to create a home that truly stands apart from the ordinary. From the moment you arrive, you'll appreciate the attention to detail. The striking stone exterior, oversized windows, and impressive entry create beautiful curb appeal, while stepping inside reveals soaring ceilings, upgraded tall doors, abundant natural light, and elegant finishes that give this home the feel of a custom build rather than a traditional spec home. Designed with both comfort and functionality in mind, the open-concept floor plan creates the perfect space for entertaining or enjoying everyday life. The kitchen serves as the heart of the home with quality finishes, ample workspace, and a seamless flow into the living and dining areas. Every room has been carefully planned to maximize both space and style, making the home feel even larger than its generous 1,788 square feet. The private primary suite provides a peaceful retreat at the end of the day, while two additional bedrooms and 2.5 bathrooms offer flexibility for family, guests, or a dedicated home office. Throughout the home, you'll notice upgraded details and thoughtful craftsmanship that reflect a builder committed to delivering quality--not simply another production home, you'll love the location. Situated in one of Cleveland's desirable newer communities, you'll enjoy convenient access to everything the city has to offer. Cleveland continues to be one of Southeast Tennessee's fastest-growing communities, offering a vibrant historic downtown filled with locally owned restaurants, coffee shops, Lee University, excellent healthcare, expanding retail, and quick access to I-75 for an easy commute to Chattanooga.If you've been searching for a home that offers more Give us a Call!!
| Price History | |
|---|---|
| 7/30/2026 | Listed $349,900 |
General Features
| Living Area | 1488 |
|---|---|
| Sewer | Public Sewer |
| Heating | Central,Electric |
| Cooling | Central Air |
| Utilities | Water Connected,Sewer Connected,Natural Gas Available,Electricity Connected |
| Possession | Close Of Escrow |
| Roof | Pitched,Shingle |
| Appliances | Dishwasher,Electric Range,Electric Water Heater,Microwave,Refrigerator |
| HOA Fee | 200 |
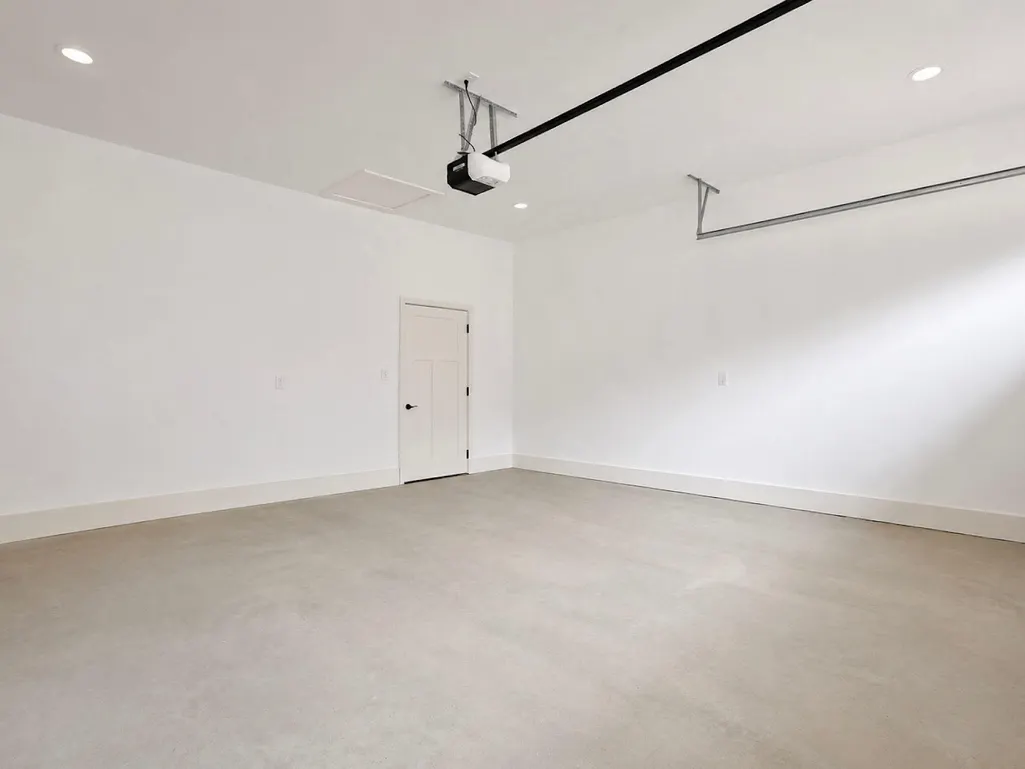
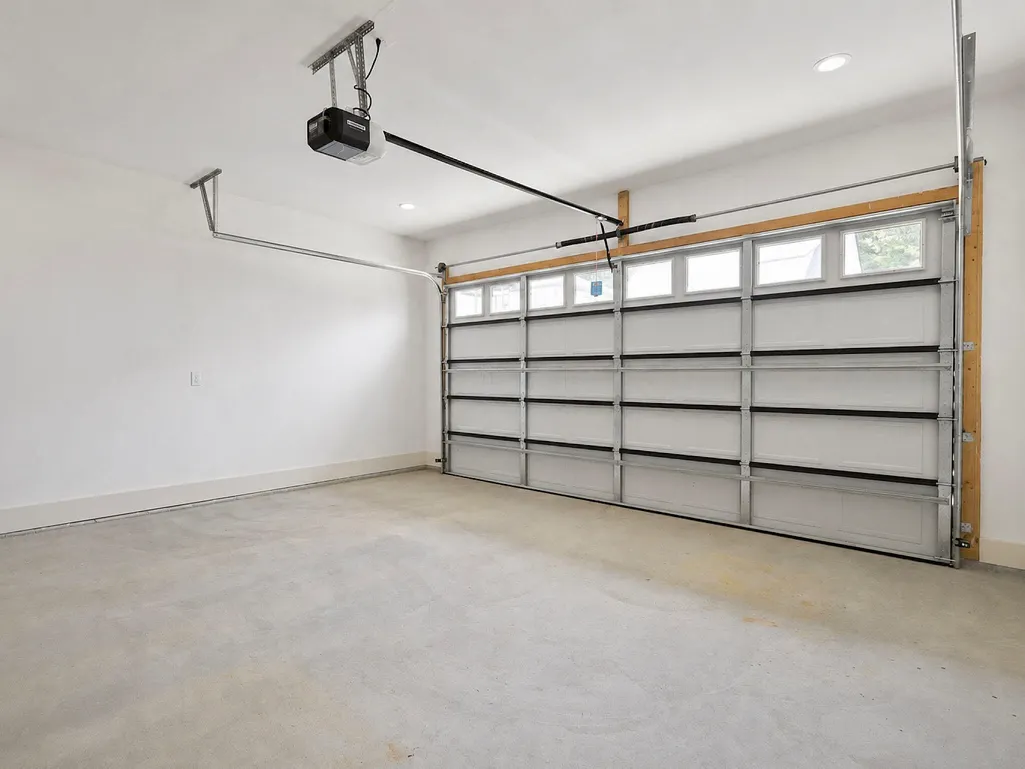
| Garage Spaces | 2 |
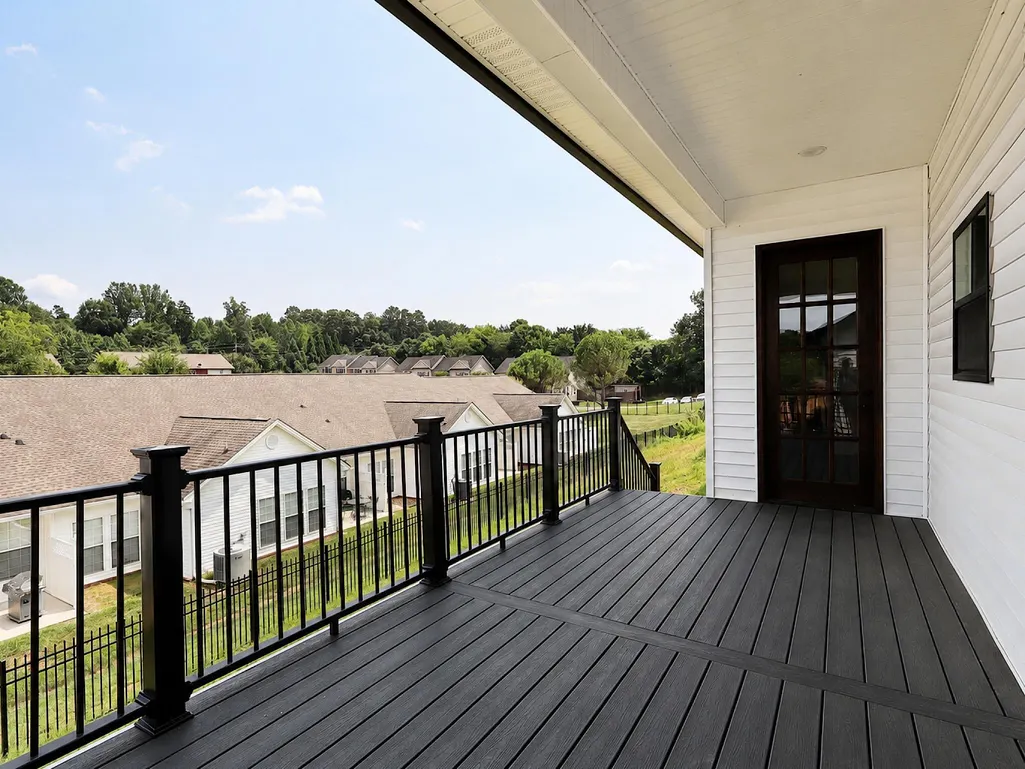
| Patio/Porch Features | Covered |
| Architectural Style | Contemporary,Ranch |
| Pool Features | None |
| Construction Materials | Stone,Vinyl Siding |
| Year Built | 2025 |
| Levels | One |
| Property Subtype | Single Family Residence |
| Community Features | None |
| Assoc Fee Paid Per | Annually |
| County | Bradley |
| New Construction | true |
| Property Type | Residential |
| HOA | true |
| Attached Garage | true |
| Subdivision Name | Haven Ridge |
| Garage Y/N | true |
| Other Structures | None |
| Full Baths | 2 |
| Status | Active |
| Directions | Leave 4035 Keith St NW and head south on Keith Street (US-11). Turn left onto Paul Huff Parkway (TN-60 E). Continue on Paul Huff Parkway for approximately 3 miles. Turn left onto Mouse Creek Road NW. Continue to Angie Lane NE and turn right. Follow Angie Lane to the entrance of Haven Ridge Subdivision. Turn right onto Haven Ridge Drive NE. Continue to 1418 Haven Ridge Dr NE, which will be on your right. |
| City | Cleveland |
| Lot Size Units | Acres |
| Lot Size Square Feet | 6098.4 |
| Carport Y/N | false |
| Listing Terms | Cash,Conventional,FHA,VA Loan |
| Tax Annual Amount | 366.5 |
| Property Condition | New Construction |
| Standard Status | Active |
Interior Features
| Interior Amenities | Smart Light(s),Walk-In Closet(s),Open Floorplan,Kitchen Island,High Ceilings,Granite Counters,Eat-in Kitchen,Bar,Bathroom Mirror(s),Built-in Features,Ceiling Fan(s),Crown Molding |
|---|---|
| Basement | None |
| Flooring | Luxury Vinyl,Tile |
| Air Conditioning Y/N | true |
| Heating Y/N | true |
| Half Baths | 1 |
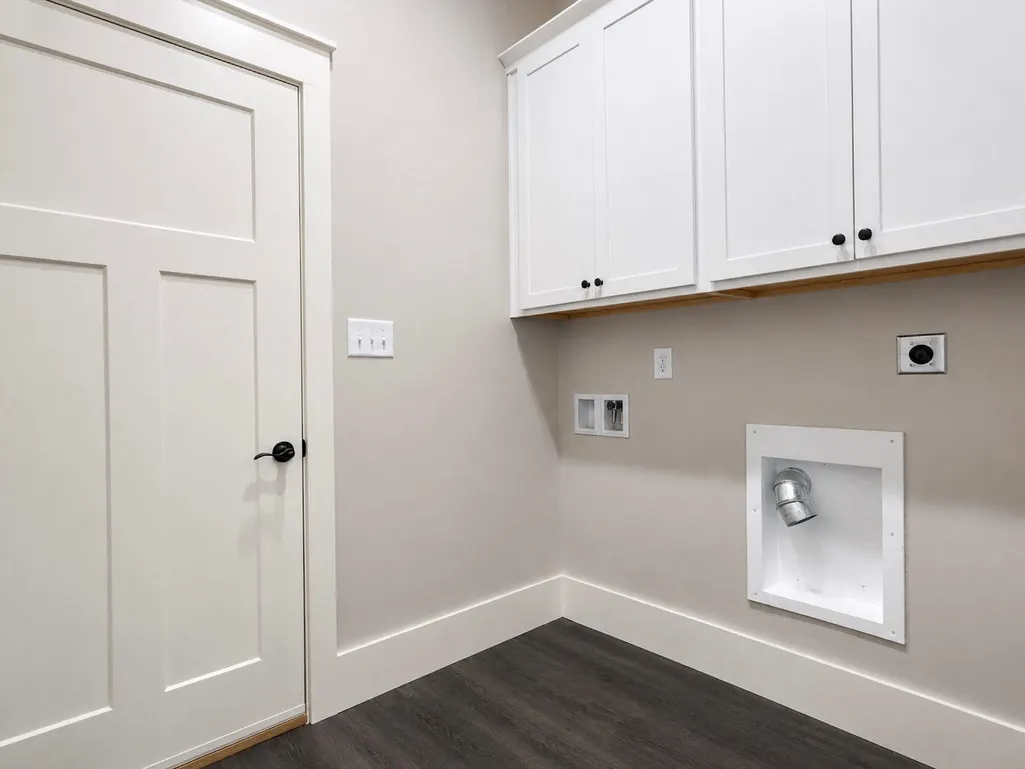
| Laundry Features | Main Level,Laundry Room |
| Total Bedrooms | 3 |
| LivingAreaSource | Builder |
| Total Baths | 3 |
Exterior Features
| Exterior Amenities | Rain Gutters |
|---|---|
| Parking Features | Concrete,Driveway |
| Lot Features | Mailbox,Sloped,Landscaped |
| Water Source | Public |
| Lot Size Area | 0.14 |
| Foundation Details | Block |
| Lot Size Acres | 0.14 |
| Road Surface Type | Asphalt |
| Road Frontage Type | City Street |
Amenities
- Foreclosure
- Views
- Short Sale
- New Construction
- Adult 55+
- Lease To Own
- No HOA Fees
- Furnished
- Primary On Main
- Air Conditioning
- Seller Finance
- Green
- Fixer Upper
- Horse
- Golf
- Fireplace
- Deck
- Garage
- Basement
- Pool
Property vs Single Family Average in 37312
Price
Taxes
Year Built
 © 2026 Chattanooga Association of Realtors. All rights reserved. Information deemed to be reliable but not guaranteed. The data relating to real estate for sale on this website comes from the Chattanooga Association of Realtors and the Broker Reciprocity Program.sm. Real estate listings held by brokerage firms other than Team Nexstep are marked with the BR logo and detailed information about them includes the name of the listing brokers. Listing broker has attempted to offer accurate data, but
 River Counties Association of REALTORS® All information deemed reliable but not guaranteed. All properties are subject to prior sale, change or withdrawal. Neither listing broker(s) or information provider(s) shall be responsible for any typographical errors, misinformation, misprints and shall be held totally harmless. Listing(s) information is provided for consumer's personal, non-commercial use and may not be used for any purpose other than to identify prospective properties consumers may
