


Address
5150 Skyline Way Ne, Cleveland, TN
Price
$ 348,075
Property Attributes
- MLS#20261850
- TypeSingle Family
- Listing Status Pending
- CountyBradley
- CityCleveland
- NeighborhoodSummit View
- Zip37312
- StyleOther
- Year Built2025
- Taxes$ 366
- Price$ 348,075
- Bedrooms4
- Full Bathrooms2
- Half Bathrooms1
- Sqr Footage2323
- Lot Size0.21 Acres
Data Source:
River Counties MLS (RCMLS)
Property Description
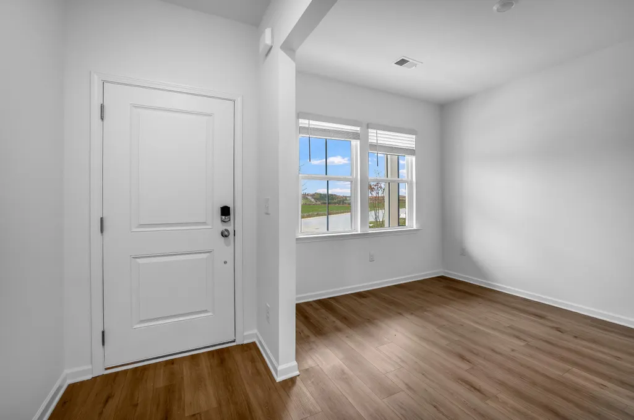
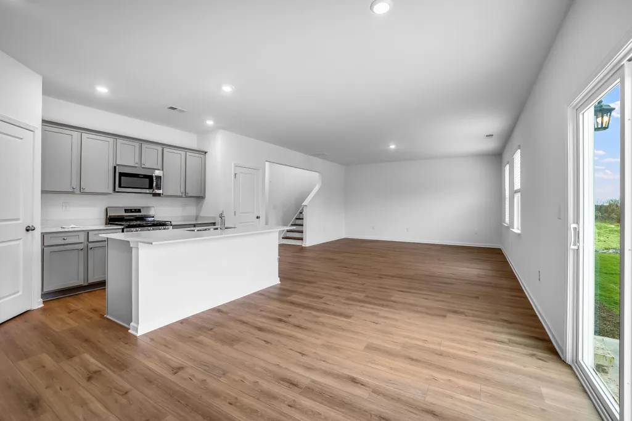
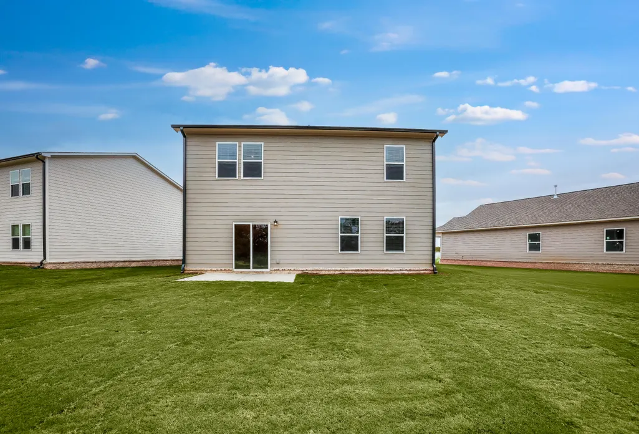
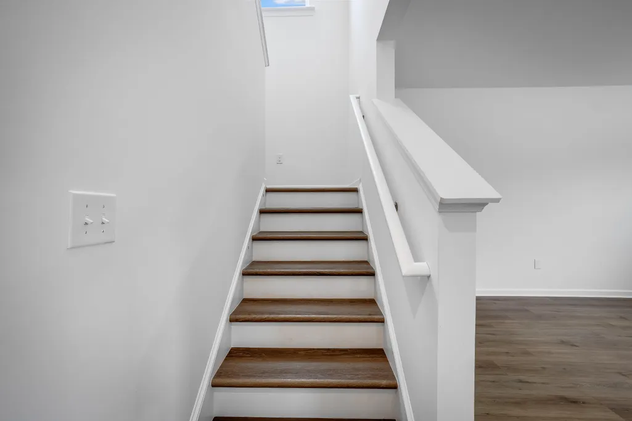
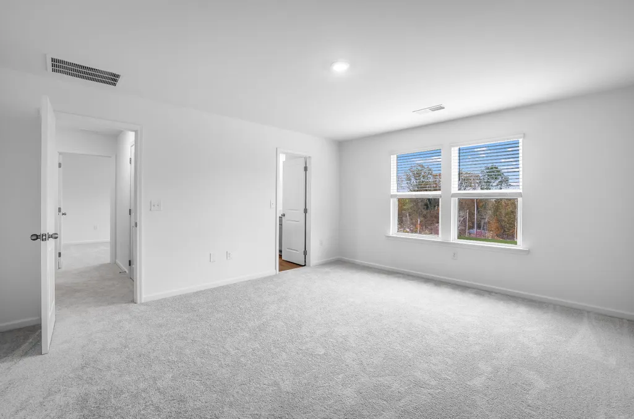
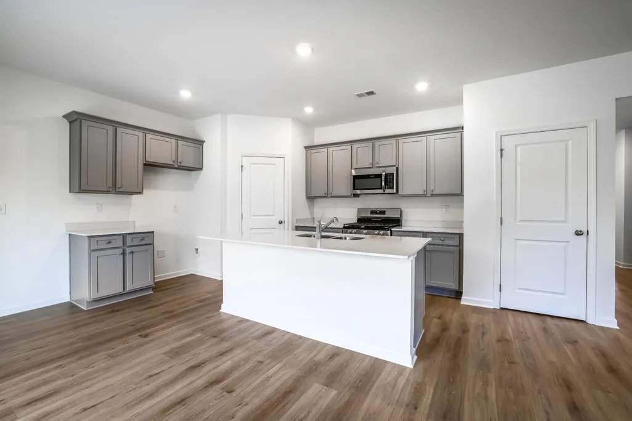
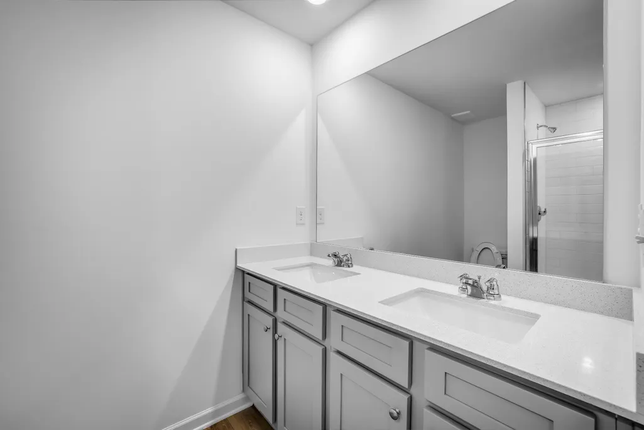
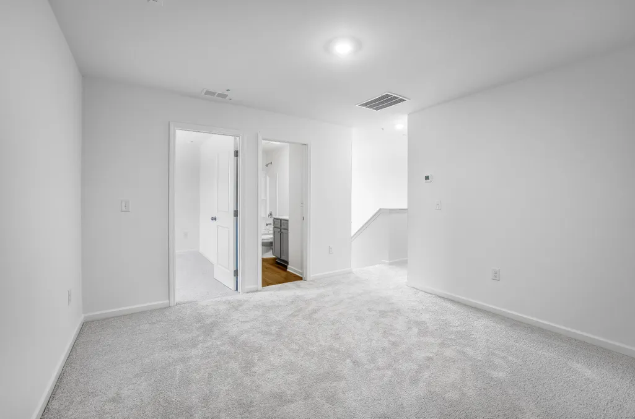
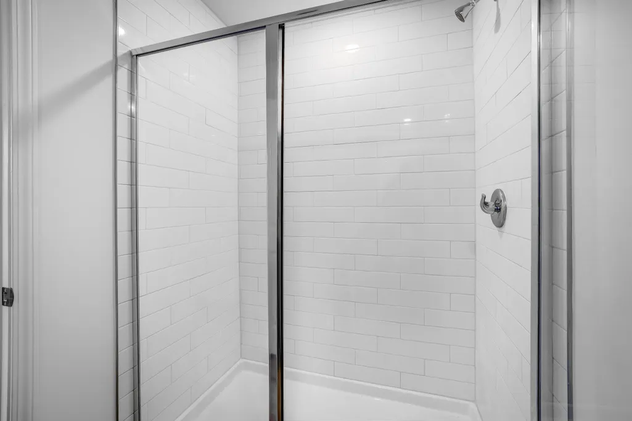
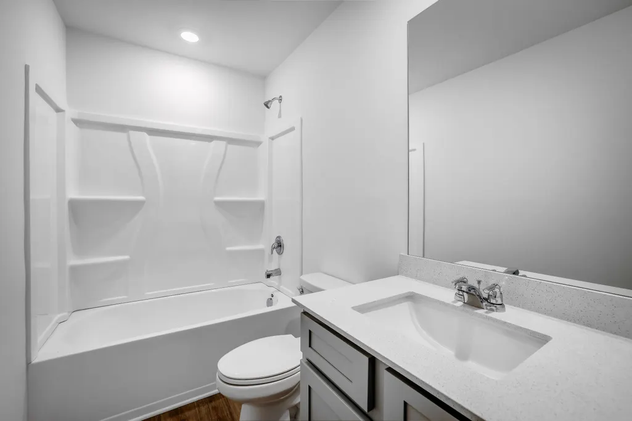
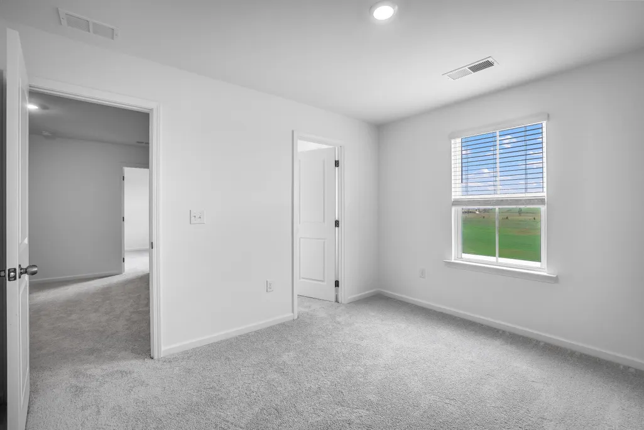
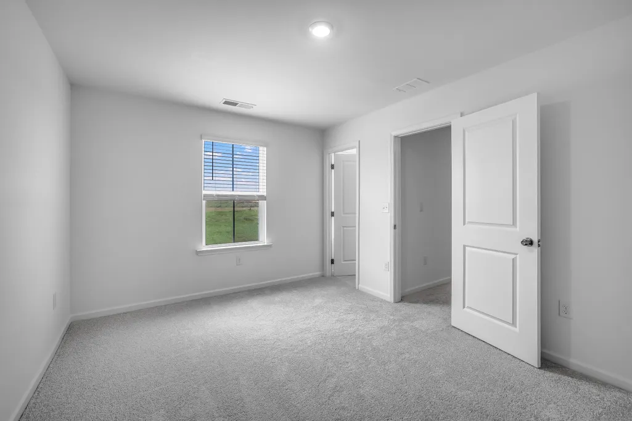
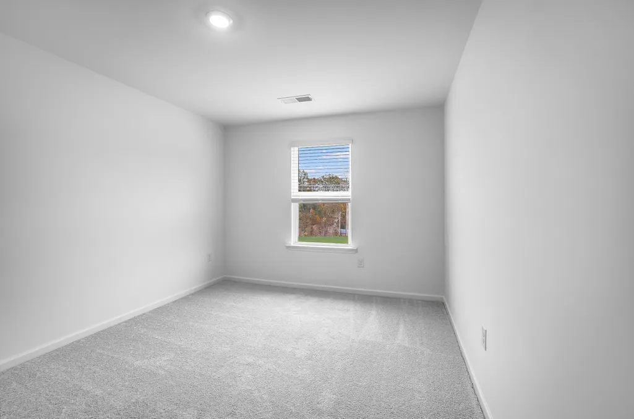
The Primrose floorplan in Summit View offers 4 bedrooms, 2.5 baths, and 2,323 square feet of thoughtfully designed two-story living. The open-concept kitchen, dining, and living areas create a perfect space for everyday life and entertaining, while a flexible downstairs room can serve as a home office, playroom, or formal dining area. All bedrooms are located upstairs, including a private primary suite that does not share walls with any other bedroom, plus a conveniently placed laundry room. All appliances and blinds are included. Summit View residents enjoy community amenities such as a pool, walking trail, and sidewalks, along with homesites designed with no neighbors directly behind for added privacy.
| Price History | |
|---|---|
| 4/9/2026 | Listed $348,075 |
General Features
| Living Area | 2323 |
|---|---|
| Sewer | Public Sewer |
| Heating | Central |
| Cooling | Central Air |
| Utilities | Underground Utilities |
| Possession | Close Of Escrow |
| Roof | Shingle |
| Appliances | Washer,Dishwasher,Dryer,Gas Range,Microwave,Refrigerator |
| HOA Fee | 60 |
| Garage Spaces | 2 |
| Patio/Porch Features | Patio |
| Architectural Style | Other |
| Pool Features | Community,In Ground |
| Construction Materials | HardiPlank Type |
| Year Built | 2025 |
| Levels | Two |
| Property Subtype | Single Family Residence |
| Community Features | Clubhouse,Pool,Sidewalks |
| Assoc Fee Paid Per | Monthly |
| County | Bradley |
| New Construction | true |
| Property Type | Residential |
| HOA | true |
| Attached Garage | true |
| Subdivision Name | Summit View |
| Garage Y/N | true |
| Other Structures | None |
| Full Baths | 2 |
| Status | Pending |
| Directions | Keith St to Tasso Ln, Left onto Summit View, Right onto Skyline Way, home on the right. |
| City | Cleveland |
| Lot Size Units | Acres |
| Lot Size Square Feet | 9148 |
| Carport Y/N | false |
| Listing Terms | Cash,Conventional,FHA,VA Loan |
| Tax Annual Amount | 366.5 |
| Property Condition | New Construction |
| Standard Status | Pending |
Interior Features
| Interior Amenities | Split Bedrooms,Pantry,Open Floorplan,Kitchen Island,Double Vanity |
|---|---|
| Basement | None |
| Flooring | Carpet,Luxury Vinyl |
| Air Conditioning Y/N | true |
| Heating Y/N | true |
| Half Baths | 1 |
| Laundry Features | Upper Level,Laundry Room |
| Total Bedrooms | 4 |
| LivingAreaSource | Builder |
| Total Baths | 3 |
Exterior Features
| Parking Features | Concrete,Driveway,Garage,Garage Door Opener |
|---|---|
| Lot Features | Level,Landscaped |
| Water Source | Public |
| Lot Size Area | 0.21 |
| Foundation Details | Slab |
| Lot Size Acres | 0.21 |
| Road Surface Type | Asphalt |
| Road Frontage Type | Interstate Access Within 5 Miles |
Amenities
- Foreclosure
- Views
- Short Sale
- New Construction
- Adult 55+
- Lease To Own
- No HOA Fees
- Furnished
- Primary On Main
- Air Conditioning
- Seller Finance
- Green
- Fixer Upper
- Horse
- Golf
- Fireplace
- Deck
- Garage
- Basement
- Pool
Property vs Single Family Average in 37312
Price
Taxes
Year Built

 River Counties Association of REALTORS® All information deemed reliable but not guaranteed. All properties are subject to prior sale, change or withdrawal. Neither listing broker(s) or information provider(s) shall be responsible for any typographical errors, misinformation, misprints and shall be held totally harmless. Listing(s) information is provided for consumer's personal, non-commercial use and may not be used for any purpose other than to identify prospective properties consumers may
