



















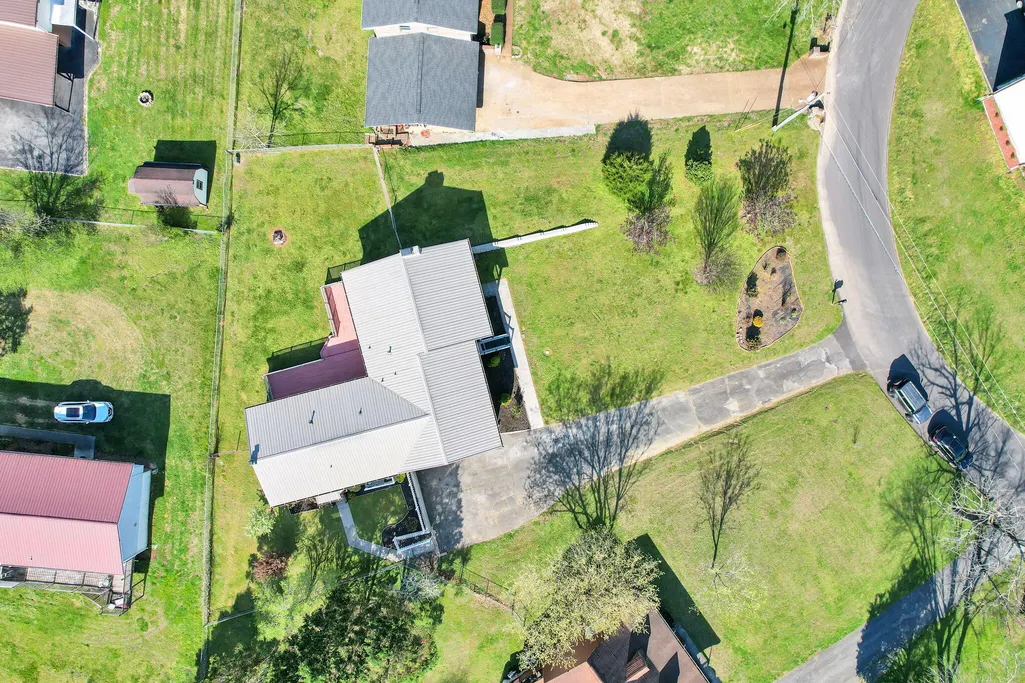
Address
4934 Cindy Circle Nw, Cleveland, TN
Price
$ 375,000
Property Attributes
- MLS#20261524
- TypeSingle Family
- Listing Status Active Under Contract
- CountyBradley
- CityCleveland
- NeighborhoodCountryside Vil
- Zip37312
- StyleRanch
- Year Built1979
- Taxes$ 1217
- Price$ 375,000
- Bedrooms3
- Full Bathrooms4
- Half Bathrooms0
- Sqr Footage2918
- Lot Size0.43 Acres
Data Source:
River Counties MLS (RCMLS)
Property Description
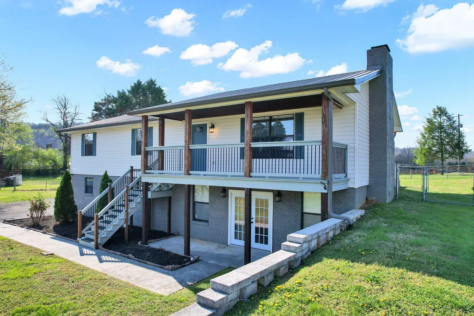
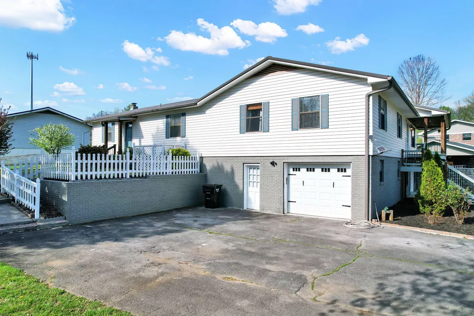
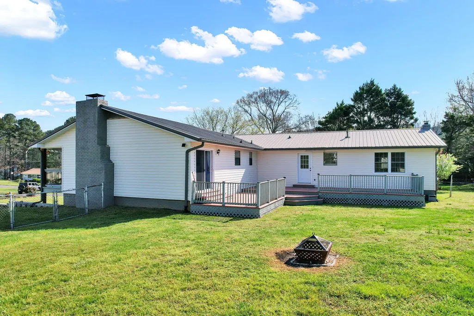
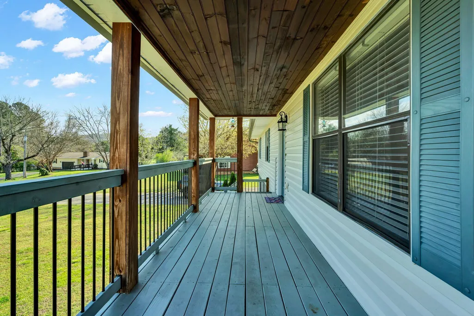
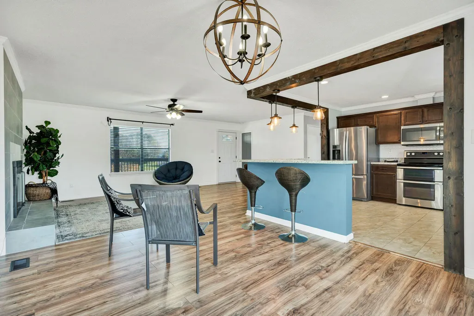
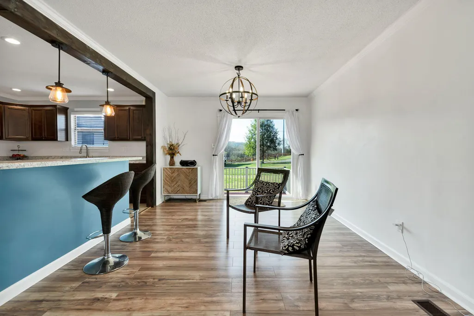
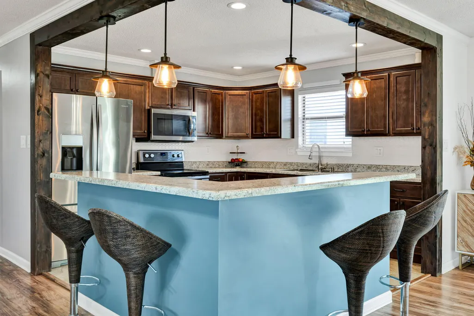
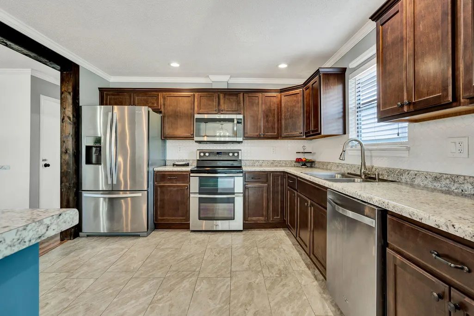
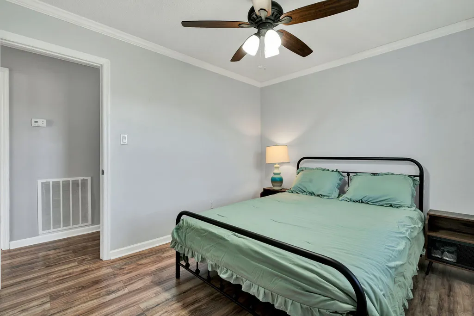
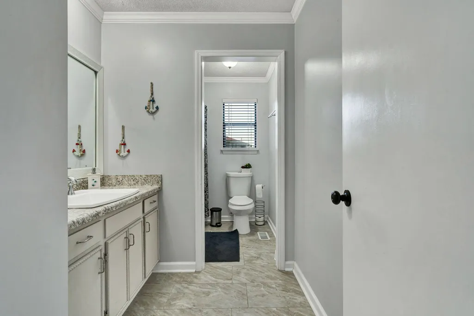
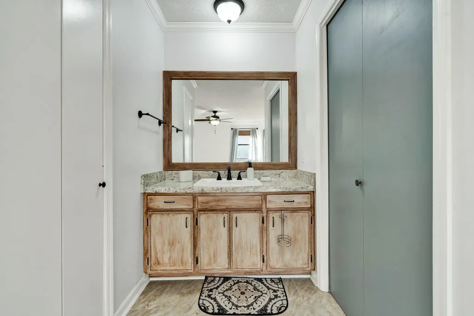
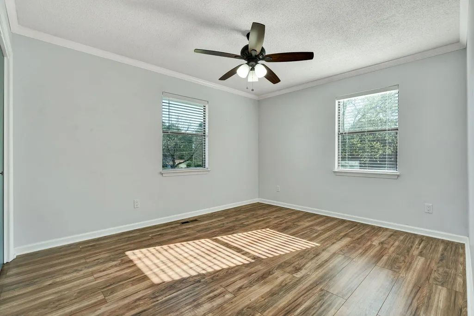
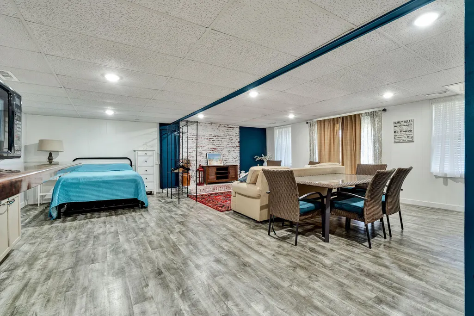
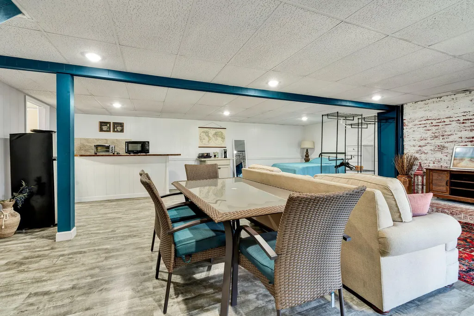
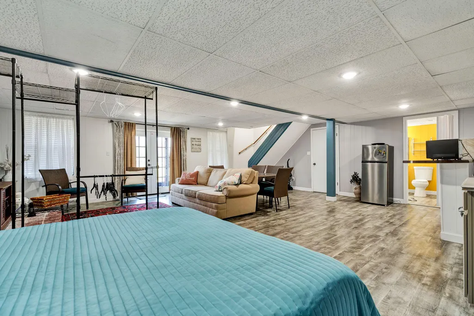
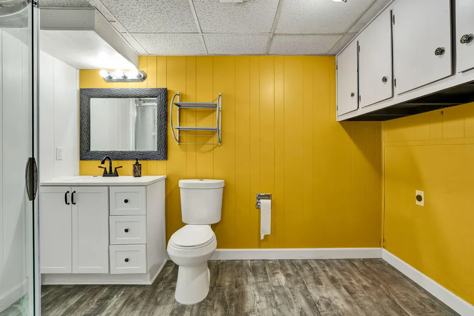
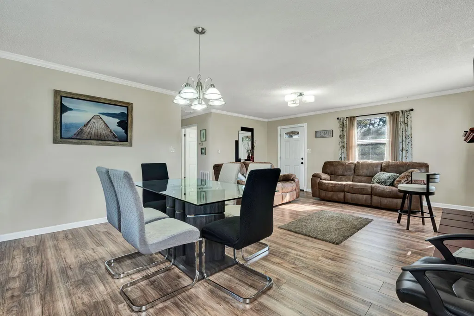
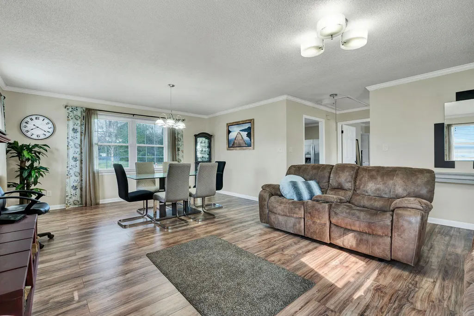
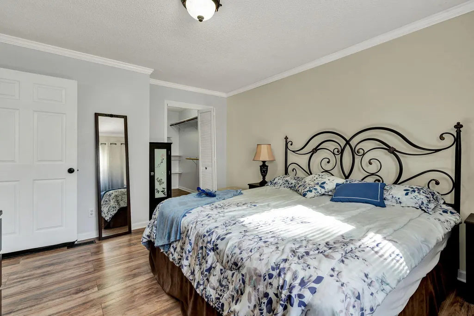
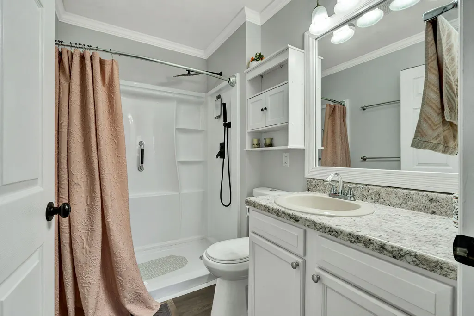
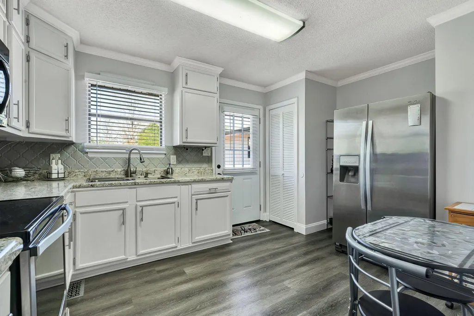
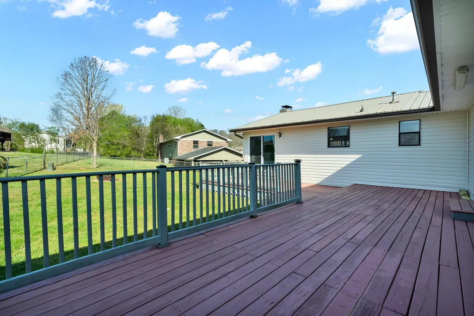
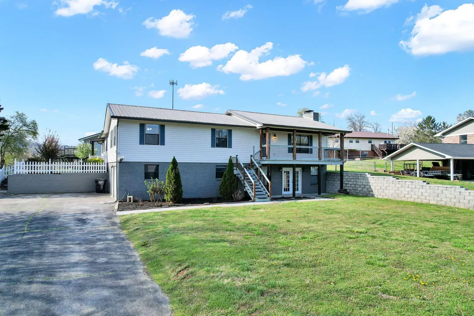
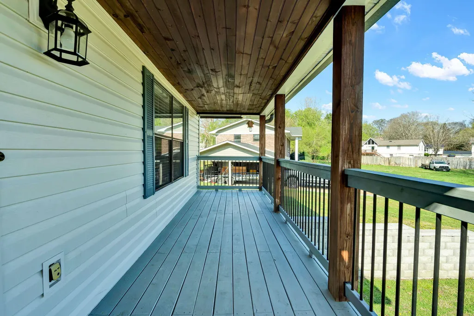
Welcome to this unique and versatile property offering multiple living spaces, income potential, and multi-generational living on a beautiful 0.43-acre lot in a quiet Cleveland neighborhood. The main level features 3 bedrooms, 2 full bathrooms, a spacious living room with a wood-burning fireplace, dining area, and kitchen, with tile and laminate flooring throughout (no carpet). The home offers great natural light, multiple closets, and a comfortable layout for everyday living. The finished basement provides additional living space and includes a kitchenette, full bathroom, laundry area, and direct access to the garage, making it ideal for a guest suite, recreation area, home office, or additional living quarters. One of the most valuable features of this property is the separate living quarters (mother-in-law suite) with private entrance, living room, full kitchen, 1 bedroom, 1 full bathroom, and washer/dryer hookups. This unit also features a private porch, access to the backyard and deck, separate electrical meter, and separate HVAC system. The separate living unit is being sold fully furnished, including appliances and furniture, and is ready for Airbnb, rental income, guest use, or immediate occupancy. This is a rare opportunity for buyers looking for income-producing property or multi-generational living. Outdoor features include a large covered front porch with beautiful wood ceiling, back deck, fenced backyard, retaining wall, and metal roof, plus plenty of outdoor space for entertaining, pets, or gardening. This property is ideal for: - Multi-generational living - Rental income opportunity - Airbnb or short-term rental potential - House hacking (live in one unit and rent the others) - Home office or private guest suite Three living areas, one property -- flexible living and income potential in one unique opportunity.
| Elementary School | Middle School | High School |
|---|---|---|
| Hopewell Elementary School | Ocoee Middle School | Walker Valley High School |
| Price History | |
|---|---|
| 3/25/2026 | Listed $398,000 |
| 7/1/2026 | 6$375,000 |
General Features
| Living Area | 2918 |
|---|---|
| Sewer | Septic Tank |
| Heating | Central,Electric |
| Cooling | Ceiling Fan(s),Central Air |
| Utilities | High Speed Internet Available,Water Connected,Phone Available,Electricity Connected |
| Possession | Close Of Escrow |
| Roof | Metal |
| Appliances | Washer,Dishwasher,Dryer,Electric Range,Microwave,Refrigerator |
| Garage Spaces | 1 |
| Patio/Porch Features | Deck,Front Porch,Porch |
| Architectural Style | Ranch |
| Pool Features | None |
| Security Features | Smoke Detector(s) |
| Construction Materials | Block,Brick,Concrete |
| Year Built | 1979 |
| Levels | Two |
| Property Subtype | Single Family Residence |
| Community Features | Other |
| County | Bradley |
| New Construction | false |
| Property Type | Residential |
| HOA | false |
| Attached Garage | true |
| Subdivision Name | Countryside Vil |
| Garage Y/N | true |
| Other Structures | None |
| Full Baths | 4 |
| Status | Active Under Contract |
| Directions | From I-75 S take Exit 27 (Paul Huff Pkwy), right on Paul Huff Pkwy, right on Candies Creek Ridge Rd, left on Old Georgetown St, right on Cindy Cir NW, stay on Cindy Cir -- house on the right. |
| High School | Walker Valley |
| City | Cleveland |
| Lot Size Units | Acres |
| Lot Size Square Feet | 18730.8 |
| Carport Y/N | false |
| Listing Terms | Cash,Conventional,FHA,VA Loan |
| Elementary School | Hopewell |
| Tax Annual Amount | 1217.36 |
| Middle/Junior High School | Ocoee |
| Property Condition | Updated/Remodeled |
| Virtual Tour | https://youtu.be/b_Z8w8wKRPk |
| Structure Type | Free Standing Building |
| Standard Status | Active Under Contract |
Interior Features
| Interior Amenities | Smart Camera(s)/Recording,Separate Living Quarters,Walk-In Closet(s),Open Floorplan,Bar,Ceiling Fan(s) |
|---|---|
| Basement | Partially Finished |
| Flooring | Laminate,Tile |
| Air Conditioning Y/N | true |
| Heating Y/N | true |
| Window Features | Vinyl Frames,Screens |
| Fireplace Y/N | true |
| Laundry Features | Laundry Room |
| Total Bedrooms | 3 |
| LivingAreaSource | Public Records |
| Total Baths | 4 |
Exterior Features
| Exterior Amenities | Rain Gutters |
|---|---|
| Fencing | Fenced |
| Parking Features | Asphalt,Garage,Garage Door Opener,On Street |
| Lot Features | Mailbox,Level |
| Water Source | Public |
| Lot Size Area | 0.43 |
| Foundation Details | Block |
| Lot Size Acres | 0.43 |
| Road Surface Type | Paved |
| Road Frontage Type | City Street |
Amenities
- Foreclosure
- Views
- Short Sale
- New Construction
- Adult 55+
- Lease To Own
- No HOA Fees
- Furnished
- Primary On Main
- Air Conditioning
- Seller Finance
- Green
- Fixer Upper
- Horse
- Golf
- Fireplace
- Deck
- Garage
- Basement
- Pool
Property vs Single Family Average in 37312
Price
Taxes
Year Built
 © 2026 Chattanooga Association of Realtors. All rights reserved. Information deemed to be reliable but not guaranteed. The data relating to real estate for sale on this website comes from the Chattanooga Association of Realtors and the Broker Reciprocity Program.sm. Real estate listings held by brokerage firms other than Team Nexstep are marked with the BR logo and detailed information about them includes the name of the listing brokers. Listing broker has attempted to offer accurate data, but
 River Counties Association of REALTORS® All information deemed reliable but not guaranteed. All properties are subject to prior sale, change or withdrawal. Neither listing broker(s) or information provider(s) shall be responsible for any typographical errors, misinformation, misprints and shall be held totally harmless. Listing(s) information is provided for consumer's personal, non-commercial use and may not be used for any purpose other than to identify prospective properties consumers may
