
Just Listed







Address
2313 Fairleigh Street, Chattanooga, TN
Price
$ 249,900
Property Attributes
- MLS#1543491
- TypeSingle Family
- Listing Status Active
- CountyHamilton
- CityChattanooga
- AreaChattanooga
- NeighborhoodKill Spring Place Addn Ii
- Zip37406
- StyleSingle Family Residence
- Year Built1910
- Taxes$ 1874
- Price$ 249,900
- Bedrooms3
- Full Bathrooms2
- Half Bathrooms0
- Sqr Footage1272
- Lot Size0.29 Acres
Data Source:
Greater Chattanooga MLS (GCAR)
Property Description
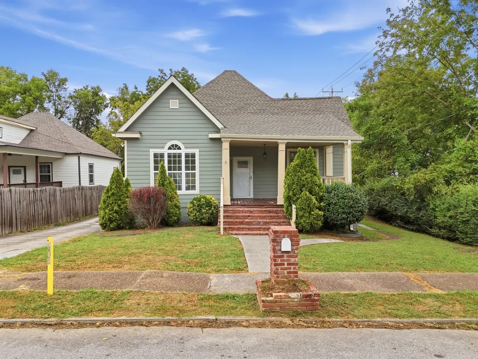
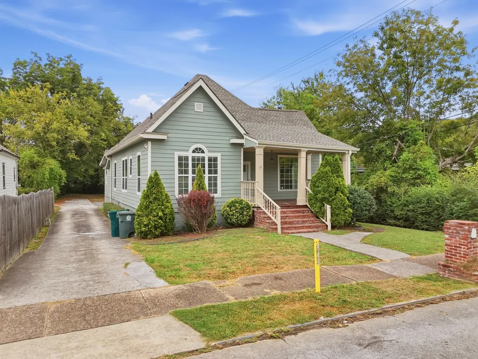
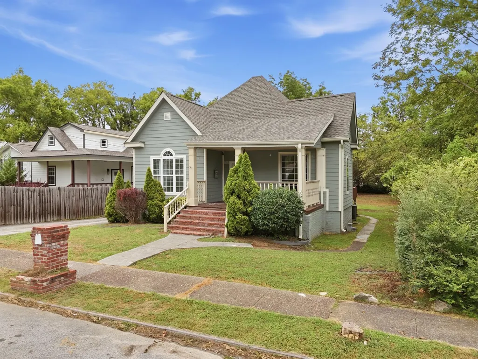
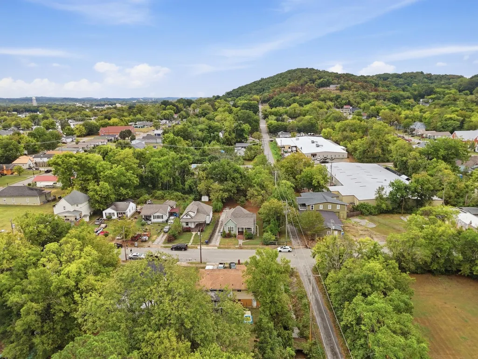
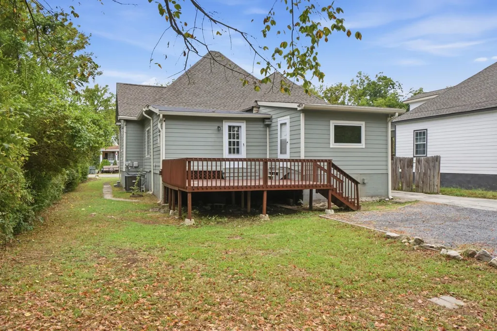
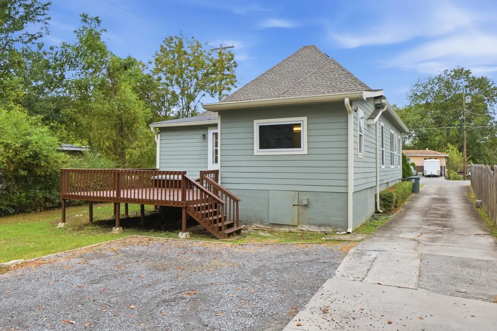
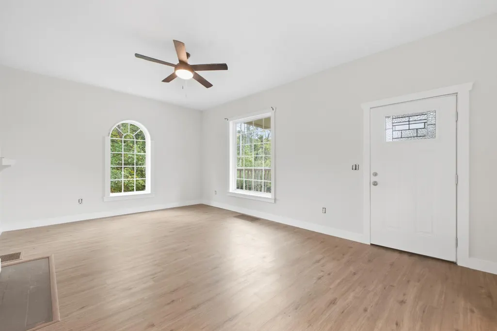
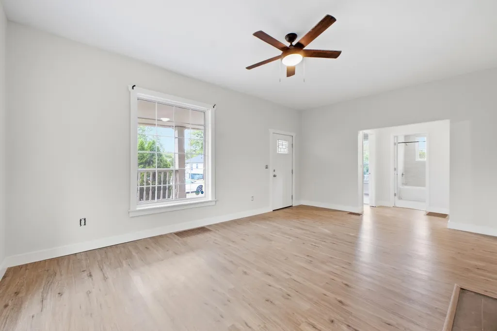
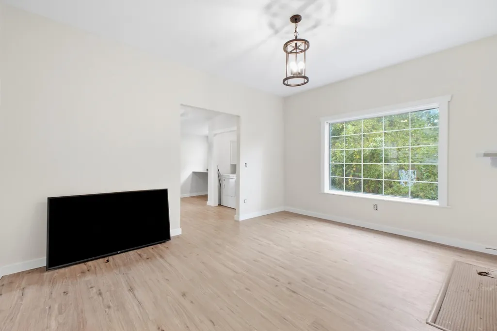
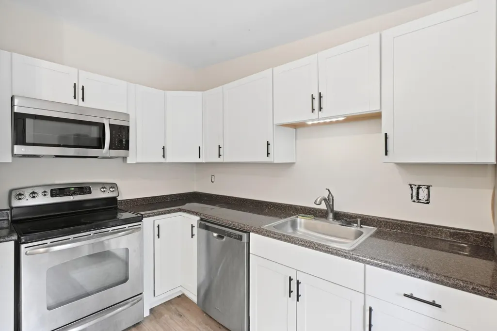
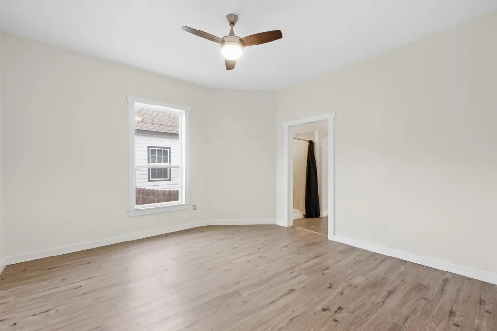
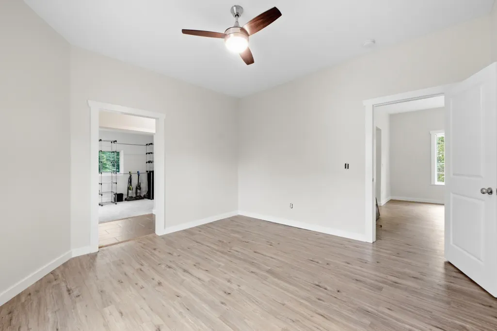
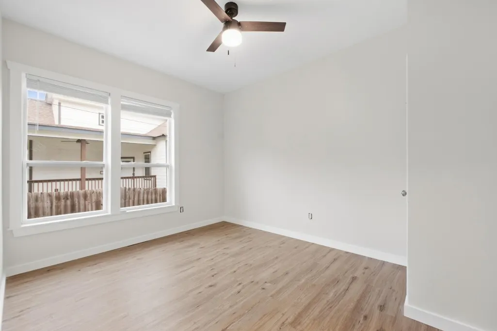
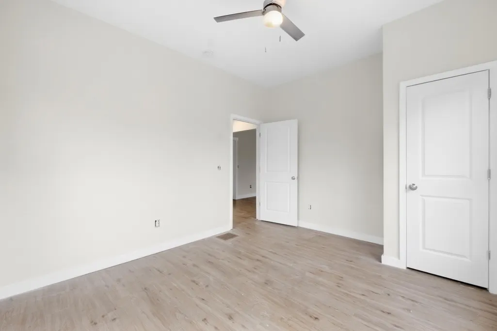
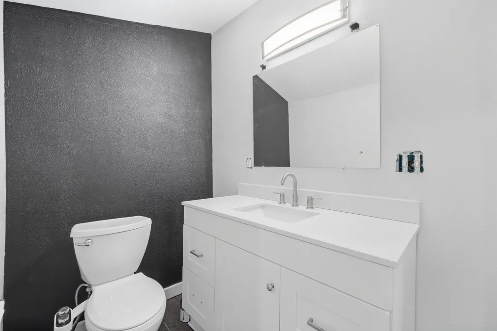
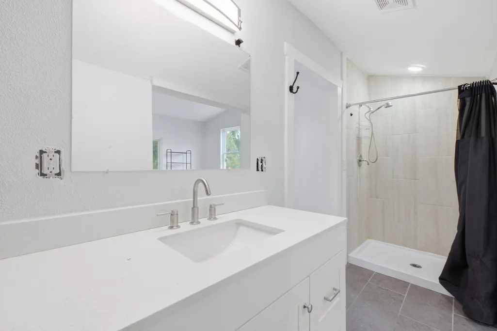
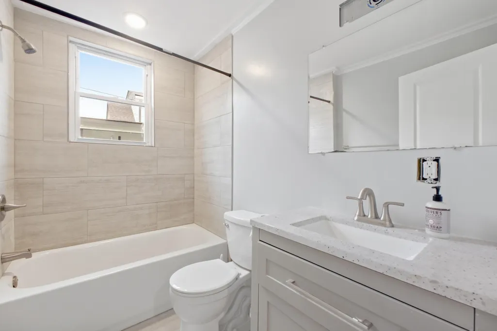
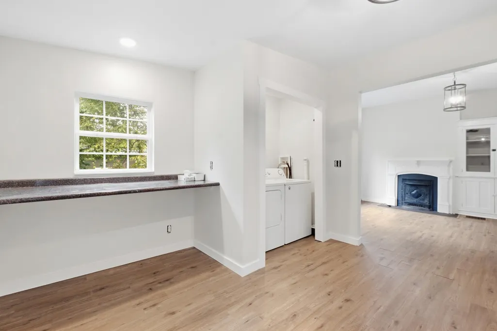
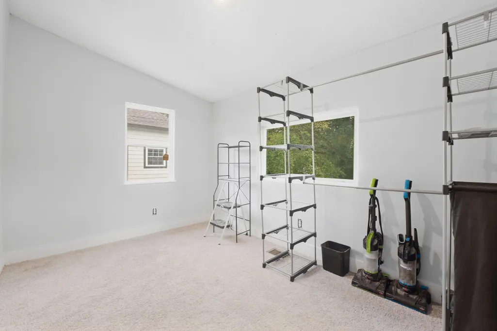
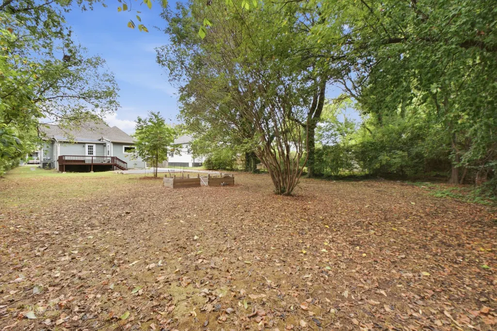
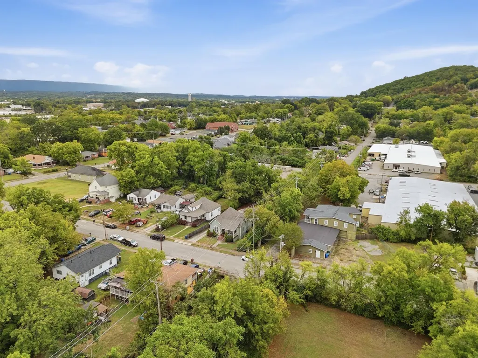
Historic charm meets modern updates at 2313 Fairleigh St, a beautifully remodeled home offering 3 bedrooms, 2 bathrooms, and 1,272 square feet of functional living space in a convenient Chattanooga location. Just minutes from downtown, this one delivers a lot more than you might expect at this price point. The home has been fully remodeled from the ground up, including updated electrical and plumbing, while still keeping the character that makes older Chattanooga homes so appealing. Fresh interior paint gives the entire home a clean, move-in-ready feel, while Hardie board siding adds durability and a great finished look on the exterior. Underneath the home, you'll find a fully encapsulated crawlspace: a major upgrade that many buyers don't expect to find in this price range. The roof is only about 7 years old, and the HVAC is approximately 5 years old, giving you some valuable peace of mind on the major systems. Outside, the covered front porch is perfect for morning coffee or catching up with the neighbors, while the back deck opens to a nice, flat and level lot with plenty of room to enjoy the outdoors, entertain, or let the kids and pets run around. If you've been searching for an affordable home close to downtown, this one deserves a serious look. Classic Chattanooga character, a full modern remodel, quality exterior upgrades, and a great level backyard, all in one package. Book your private showing today!
| Price History | |
|---|---|
| 9/26/2026 | Listed $249,900 |
General Features
| Sewer | Public Sewer |
|---|---|
| Heating | Central,Electric |
| Cooling | Central Air,Electric |
| Utilities | Cable Available,Electricity Available,Electricity Connected,Phone Available,Sewer Connected,Water Available,Water Connected |
| Roof | Shingle |
| Appliances | Washer/Dryer,Stainless Steel Appliance(s),Refrigerator,Microwave,Freezer,Electric Water Heater,Electric Range,Dishwasher |
| Patio/Porch Features | Deck,Patio,Porch,Porch - Covered |
| Security Features | Smoke Detector(s) |
| Construction Materials | Block,Brick,HardiPlank Type |
| Year Built | 1910 |
| Levels | One |
| Property Subtype | Single Family Residence |
| Community Features | Sidewalks |
| County | Hamilton |
| New Construction | false |
| Property Type | Residential |
| HOA | false |
| Attached Garage | false |
| Subdivision Name | Kill Spring Place Addn Ii |
| Garage Y/N | false |
| Total Rooms | 6 |
| Full Baths | 2 |
| Status | Active |
| Directions | From Dodson Ave turn right onto Fairleigh St. Home on the LEFT. |
| High School | Brainerd High |
| City | Chattanooga |
| Senior Community Y/N | false |
| MLS Area | Chattanooga |
| Lot Size Units | Acres |
| Lot Size Square Feet | 12632.4 |
| Carport Y/N | false |
| Listing Terms | Cash,Conventional,FHA,VA Loan |
| Elementary School | Hardy Elementary |
| Land Lease Y/N | No |
| Tax Annual Amount | 1874.46 |
| Home Warranty Y/N | false |
| Middle/Junior High School | Orchard Knob Middle |
| Lease Renewal Y/N | No |
| MLS Area Minor | Chattanooga |
| Additional Parcels Y/N | false |
| Lease Considered Y/N | No |
| Rent Control Y/N | No |
| Standard Status | Active |
| Occupancy Type | Vacant |
| MobileHomeRemainsYN | No |
| Legal Description | Lot 126 Blk Kill Spring Place Addn To Sherman Hgts Pb 3 Pg 19 |
| Sewer_co_Public_sp_Sewer | true |
| Heating_co_Central | true |
| Utilities_co_Cable_sp_Available | true |
| Utilities_co_Electricity_sp_Available | true |
Interior Features
| Interior Amenities | Ceiling Fan(s),Double Vanity,Granite Counters,High Ceilings,Separate Dining Room,Separate Shower,Sitting Area,Tub/shower Combo |
|---|---|
| Basement | Crawl Space |
| Flooring | Hardwood,Luxury Vinyl,Tile |
| Total Fireplaces | 2 |
| Fireplace Features | Decorative |
| Basement (Y/N) | false |
| Air Conditioning Y/N | true |
| Heating Y/N | true |
| Window Features | Insulated Windows,Vinyl Frames |
| Fireplace Y/N | true |
| Above Grade Finished Area | 1272 |
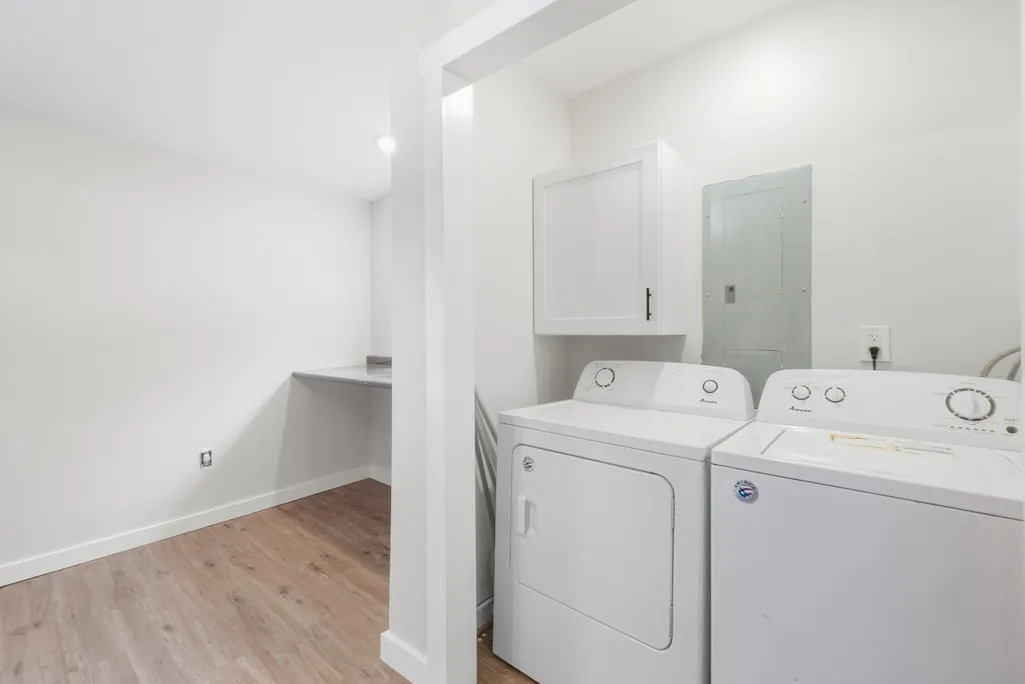
| Laundry Features | Electric Dryer Hookup,In Kitchen,Laundry Closet,Washer Hookup |
| Total Bedrooms | 3 |
| LivingAreaSource | Tax Records |
| Total Baths | 2 |
Exterior Features
| Exterior Amenities | Private Yard,Rain Gutters |
|---|---|
| Fencing | Fenced |
| Parking Features | Off Street,Paved |
| Lot Features | Level |
| Water Source | Public |
| Lot Size Area | 0.29 |
| Foundation Details | Block,Brick/Mortar |
| Spa | false |
| Building Area Total | 1272 |
| Lot Dimensions | 65.8X190 |
| Lot Size Acres | 0.29 |
| Waterfront Y/N | false |
| Other Equipment | Dehumidifier |
| Crops Included Y/N | No |
| Horse Y/N | No |
| Irrigation Water Rights Y/N | No |
Amenities
- Foreclosure
- Views
- Short Sale
- New Construction
- Adult 55+
- Lease To Own
- No HOA Fees
- Furnished
- Primary On Main
- Air Conditioning
- Seller Finance
- Green
- Fixer Upper
- Horse
- Golf
- Fireplace
- Deck
- Garage
- Basement
- Pool
Property vs Single Family Average in 37406
Price
Taxes
Year Built

 River Counties Association of REALTORS® All information deemed reliable but not guaranteed. All properties are subject to prior sale, change or withdrawal. Neither listing broker(s) or information provider(s) shall be responsible for any typographical errors, misinformation, misprints and shall be held totally harmless. Listing(s) information is provided for consumer's personal, non-commercial use and may not be used for any purpose other than to identify prospective properties consumers may
