
Just Listed
Address
1392 Osburn Road, Chickamauga, GA
Price
$ 375,000
Property Attributes
- MLS#1543360
- TypeSingle Family
- Listing Status Coming Soon
- CountyWALKER
- CityChickamauga
- Zip30707
- StyleHouse
- Taxes$ 3380
- Price$ 375,000
- Bedrooms4
- Full Bathrooms3
- Half Bathrooms1
- Sqr Footage1916
- Lot Size12.25 Acres
Data Source:
Greater Chattanooga MLS (GCAR)
Property Description
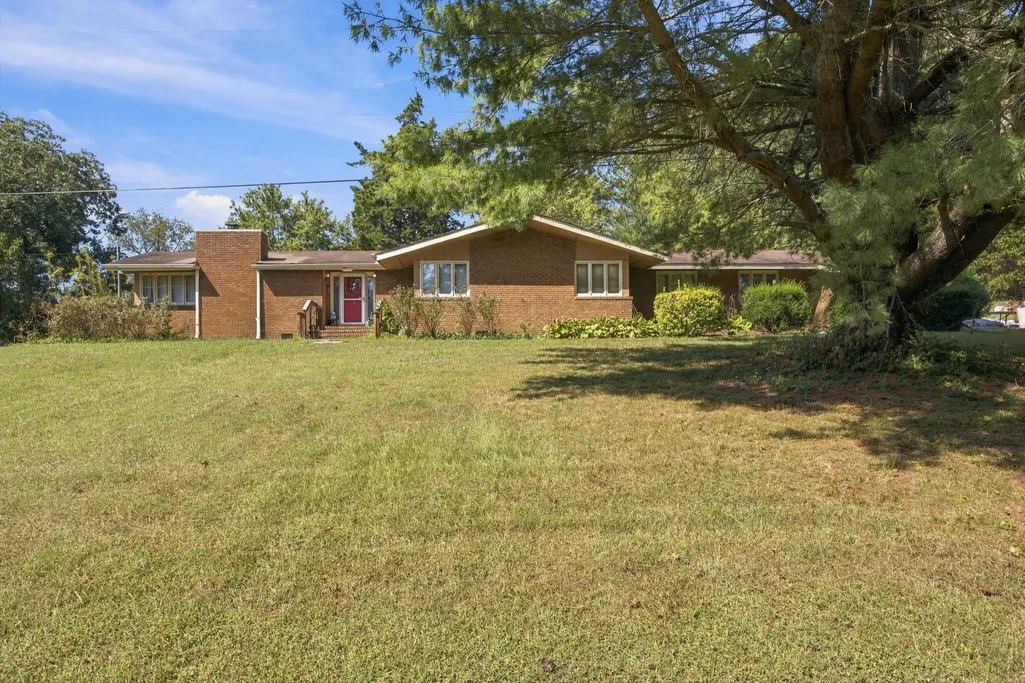
Bring your vision and make this property shine! Located in Chickamauga, this property offers approximately 12.5 acres, a 1,900 large single story home in need of restoration, and an impressive 35' x 65' building with electricity. The home is in need of some updating but solid bones and offers a great opportunity for someone looking to restore and create a home that fits their vision. With the acreage and substantial outbuilding, there is plenty of room for hobbies, equipment, storage, a workshop, or other uses. The 35' x 65' building?approximately 2,275 sq. ft.?is a major bonus, providing an incredible amount of usable space with electricity already in place. Whether you're looking for a restoration project, acreage, or a property with a massive shop/workspace, this one offers tons of potential
| Elementary School | Middle School | High School |
|---|---|---|
| Cherokee Ridge Elementary | Rossville Middle | Ridgeland High School |
| Price History | |
|---|---|
| 9/24/2026 | Listed $375,000 |
General Features
| Sewer | Septic Tank |
|---|---|
| Heating | Central |
| Cooling | Ceiling Fan(s),Central Air |
| Utilities | Cable Available,Electricity Available,Electricity Connected,Natural Gas Available,Natural Gas Connected,Phone Available,Phone Connected,Water Available,Water Connected |
| Possession | Close Of Escrow |
| Roof | Shingle |
| Appliances | Water Heater,Washer/Dryer Stacked,Trash Compactor,Stainless Steel Appliance(s),Self Cleaning Oven,Refrigerator,Oven,Microwave,Free-Standing Refrigerator,Free-Standing Range,Free-Standing Gas Range,Ex |
| Garage Spaces | 2.0 |
| Patio/Porch Features | Porch,Rear Porch |
| Construction Materials | Brick Veneer,HardiPlank Type |
| Year Built | 1985 |
| View | Mountain(s) |
| Stories Count | 1 |
| Levels | One |
| Property Subtype | Single Family Residence |
| County | Walker |
| New Construction | No |
| Property Type | Residential |
| HOA | No |
| Attached Garage | Yes |
| Subdivision Name | None |
| Garage Y/N | Yes |
| Other Structures | Barn(s),Equipment Building,Outbuilding,Workshop |
| Total Rooms | 8 |
| Full Baths | 3 |
| Status | Coming Soon |
| Directions | From I-75 take Battlefield Parkway,left at Dietz Rd. Right at 3 Notch,R at Hwy 27,left at Osburn Property will be on Right |
| High School | Ridgeland High School |
| City | Chickamauga |
| Senior Community Y/N | No |
| Lot Size Units | Acres |
| Lot Size Square Feet | 533610.0 |
| Carport Y/N | No |
| Listing Terms | Cash,Conventional,FHA,USDA Loan,VA Loan |
| Elementary School | Cherokee Ridge Elementary |
| Land Lease Y/N | No |
| Tax Annual Amount | 3380.94 |
| Home Warranty Y/N | No |
| Middle/Junior High School | Rossville Middle |
| Property Condition | Fixer |
| Lease Renewal Y/N | No |
| Additional Parcels Y/N | No |
| Lease Considered Y/N | No |
| Rent Control Y/N | No |
| Structure Type | House |
| Standard Status | Coming Soon |
| MobileHomeRemainsYN | No |
| Legal Description | Tract 1 Boundary Survey Landlot: 244 Landdist: 9/4 |
| Sewer_co_Septic_sp_Tank | True |
| Heating_co_Central | True |
| Utilities_co_Cable_sp_Available | True |
| Utilities_co_Electricity_sp_Available | True |
| Utilities_co_Natural_sp_Gas_sp_Available | True |
Interior Features
| Interior Amenities | Breakfast Room,Built-in Features,Ceiling Fan(s),Chandelier,Double Vanity,Eat-in Kitchen,En Suite,Entrance Foyer,High Ceilings,Open Floorplan,Pantry,Separate Dining Room,Sitting Area,Split Bedrooms,St |
|---|---|
| Basement | None |
| Flooring | Carpet,Laminate,Tile |
| Total Fireplaces | 1 |
| Fireplace Features | Family Room,Gas Log,Gas Starter,Great Room |
| Basement (Y/N) | No |
| Air Conditioning Y/N | Yes |
| Heating Y/N | Yes |
| Window Features | Aluminum Frames,Double Pane Windows,Wood Frames |
| Fireplace Y/N | Yes |
| Above Grade Finished Area | 1916.0 |
| Half Baths | 1 |
| Laundry Features | In Kitchen,Laundry Closet,Main Level |
| Total Bedrooms | 4 |
| LivingAreaSource | Tax Records |
| Total Baths | 4 |
Exterior Features
| Exterior Amenities | Courtyard,Rain Gutters |
|---|---|
| Parking Features | Asphalt,Garage,Garage Faces Side,Kitchen Level,Paved |
| Lot Features | Agricultural,Cleared,Corners Marked,Few Trees,Gentle Sloping,Native Plants,Pasture,Split Possible,Views |
| Water Source | Public |
| Lot Size Area | 12.25 |
| Foundation Details | Block |
| Spa | No |
| Building Area Total | 1916.0 |
| Lot Dimensions | - |
| Lot Size Acres | 12.25 |
| Waterfront Y/N | No |
| Crops Included Y/N | No |
| Horse Y/N | No |
| Irrigation Water Rights Y/N | No |
Amenities
- Foreclosure
- Views
- Short Sale
- New Construction
- Adult 55+
- Lease To Own
- No HOA Fees
- Furnished
- Primary On Main
- Air Conditioning
- Seller Finance
- Green
- Fixer Upper
- Horse
- Golf
- Fireplace
- Deck
- Garage
- Basement
- Pool
Property vs Single Family Average in 30707
Price
Taxes
 © 2026 Chattanooga Association of Realtors. All rights reserved. Information deemed to be reliable but not guaranteed. The data relating to real estate for sale on this website comes from the Chattanooga Association of Realtors and the Broker Reciprocity Program.sm. Real estate listings held by brokerage firms other than Team Nexstep are marked with the BR logo and detailed information about them includes the name of the listing brokers. Listing broker has attempted to offer accurate data, but
 River Counties Association of REALTORS® All information deemed reliable but not guaranteed. All properties are subject to prior sale, change or withdrawal. Neither listing broker(s) or information provider(s) shall be responsible for any typographical errors, misinformation, misprints and shall be held totally harmless. Listing(s) information is provided for consumer's personal, non-commercial use and may not be used for any purpose other than to identify prospective properties consumers may
