








Address
4906 Chestnut Avenue, Signal Mountain, TN
Price
$ 950,000
Property Attributes
- MLS#1542821
- TypeSingle Family
- Listing Status Active
- CountyHamilton
- CitySignal Mountain
- AreaWalden
- NeighborhoodMabbitt Springs
- Zip37377
- StyleSingle Family Residence
- Year Built1958
- Taxes$ 3087
- Price$ 950,000
- Bedrooms3
- Full Bathrooms2
- Half Bathrooms0
- Sqr Footage1636
- Lot Size1 Acres
Data Source:
Greater Chattanooga MLS (GCAR)
Property Description
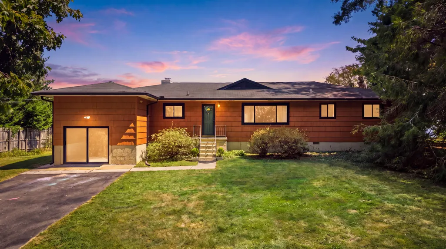
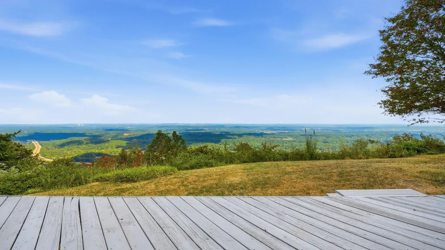
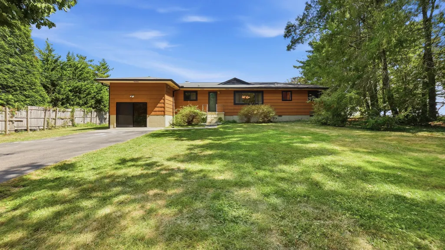
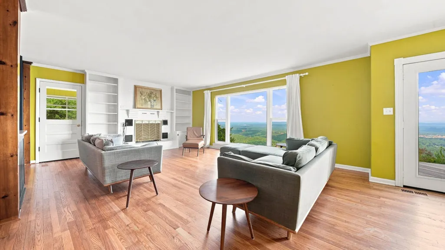
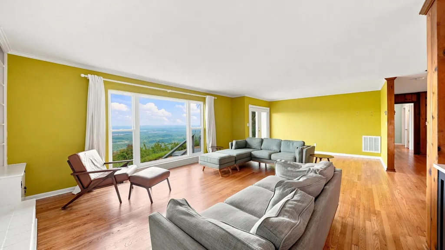
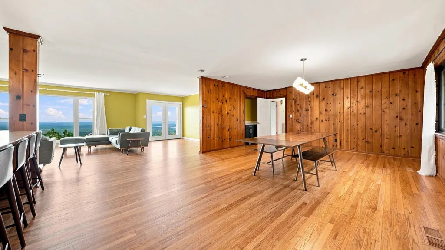
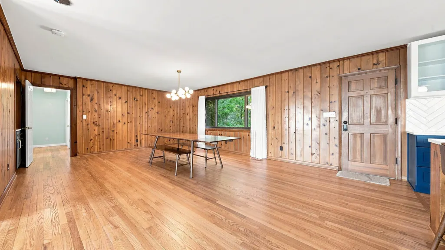
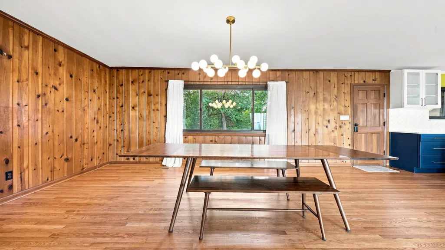
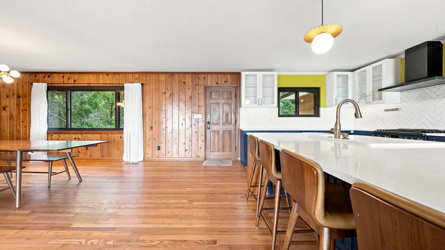
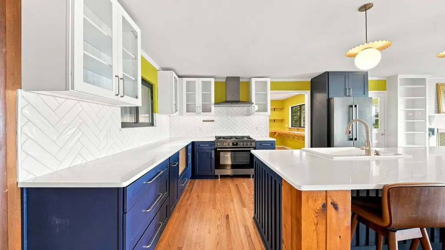
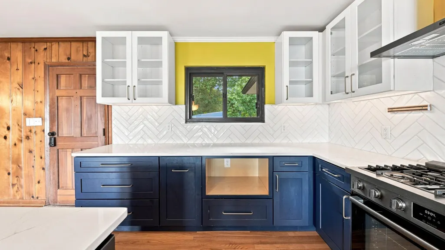
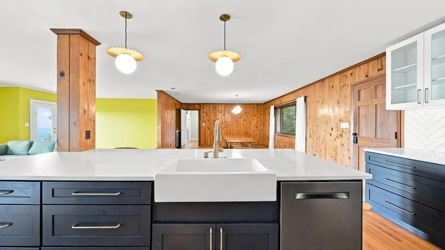
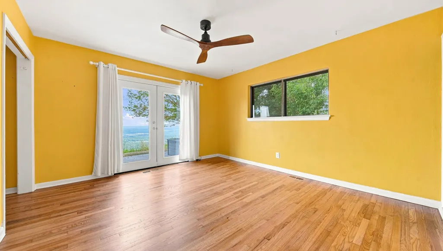
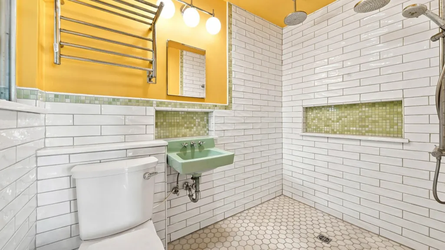
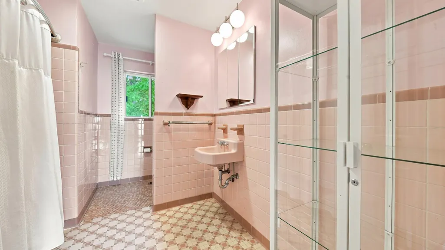
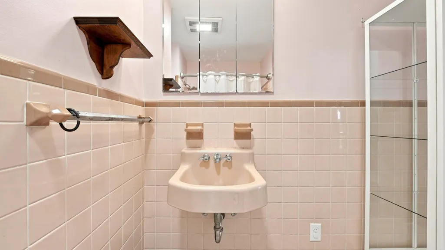
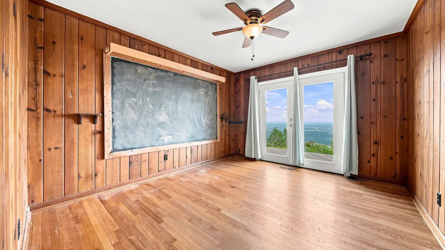
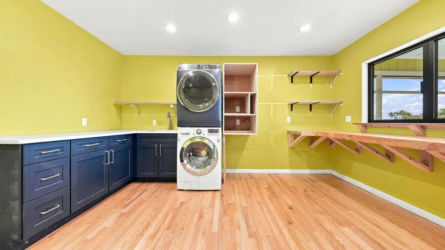
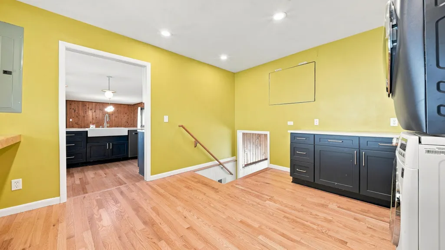
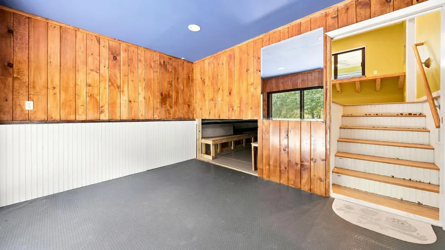
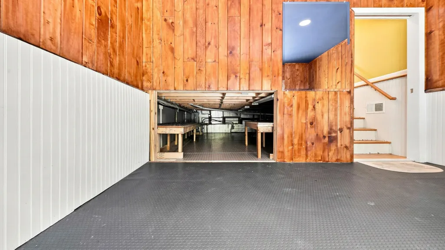
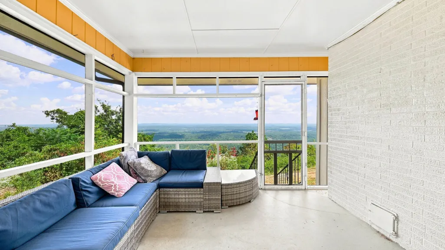
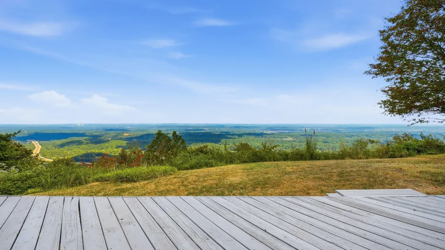
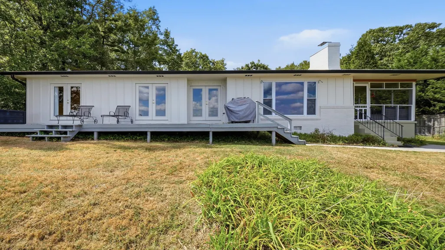
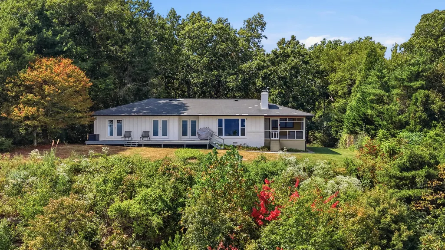
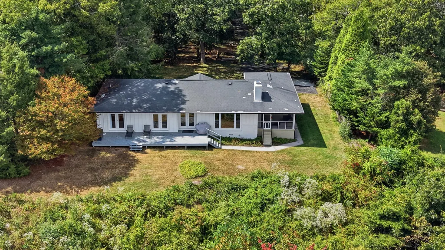
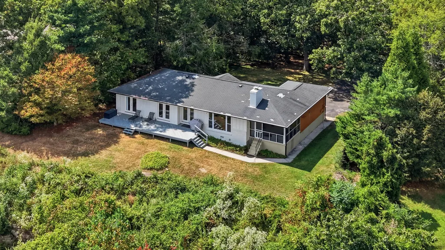
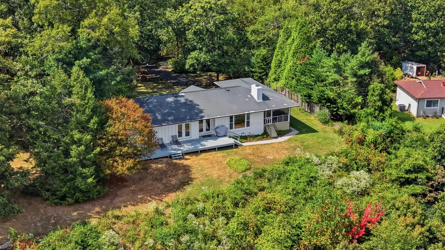
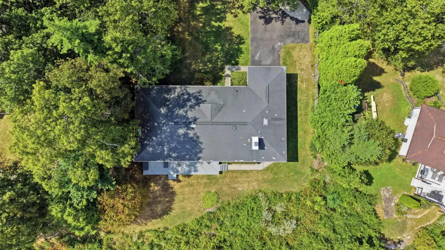
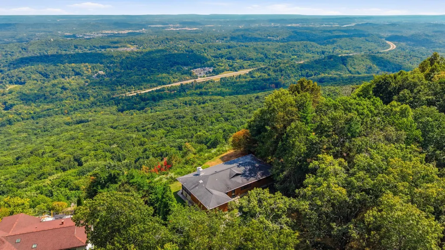
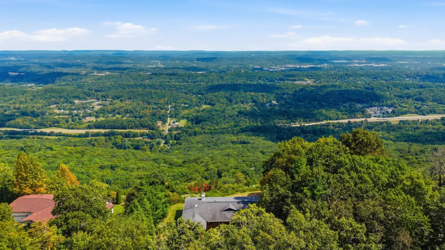
Perched along the brow of Signal Mountain with sweeping views across the valley below, 4906 Chestnut Avenue is a 1958 mid-century home full of personality, original charm, and spaces designed to make the most of its spectacular setting. Situated on a private one-acre lot, the property is remarkably level near the home before gently rolling toward the treeline, creating a peaceful backdrop for everyday living and entertaining. Inside, the three-bedroom, two-bath home embraces its mid-century roots while incorporating thoughtful updates along the way. The open floor plan centers around a light-filled living room where built-ins flank the fireplace and nearly floor-to-ceiling windows frame the scenery beyond. French doors open directly to the back deck, allowing the views to become part of the room. Just off the living area, the spacious dining room offers plenty of room for gathering and entertaining, while original wood paneling adds warmth and a fun touch of vintage character. The adjoining kitchen brings in rich navy lower cabinetry paired with white glass-front upper cabinets, a large island with seating for four, an apron-front farmhouse sink, stainless steel gas range, and plenty of space for cooking and conversation. Two of the bedrooms enjoy incredible brow views and French doors opening directly to the back deck, making the scenery one of the first things you see in the morning. The primary bedroom includes its own en suite bath. Both bathrooms celebrate the home's original character in their own way. One has been updated with tile and a walk-in shower while keeping the original mint green sink as a playful focal point. The second is an exceptionally well-preserved time capsule, complete with original pink tile and coordinating walls that bring all the personality of the home's 1950s design. A large laundry room with built-in cabinetry leads to a lower den, providing flexible space for a home office, gym, game room, or second living area. An accessible storage area within the crawl space also provides convenient access to the home's systems and additional storage. Outside is where this property becomes truly special. A screened porch offers a quiet spot for morning coffee, reading, or a collection of plants, all with the brow as its backdrop. The expansive back deck is made for grilling, gathering with friends, or simply taking in unobstructed views that stretch across the valley and seemingly go on forever. The approximately one-acre lot offers privacy and room to enjoy the outdoors, and the septic system is approved for up to four bedrooms, providing additional possibilities for the property. Located approximately five minutes from the W Road, the home offers convenient access on and off Signal Mountain while remaining close to hiking trails, outdoor recreation, and the amenities of the mountain community. Zoned for Signal Mountain schools, including Nolan Elementary, and approximately 20 minutes from downtown Chattanooga, 4906 Chestnut Avenue pairs an unforgettable setting with a home that has held onto all the right pieces of its 1958 character. Local lenders are preferred. Schedule your showing today!
| Elementary School | Middle School | High School |
|---|---|---|
| Nolan Elementary Elementary School | Signal Mountain Middle Middle School | Signal Mtn High School |
| Price History | |
|---|---|
| 9/15/2026 | Listed $950,000 |
General Features
| Sewer | Septic Tank |
|---|---|
| Heating | Central,Electric |
| Cooling | Central Air,Electric |
| Utilities | Cable Available,Electricity Available,Phone Available |
| Possession | Close Of Escrow |
| Roof | Shingle |
| Appliances | Refrigerator,Free-Standing Electric Range,Dishwasher |
| Garage Spaces | 1 |
| Patio/Porch Features | Deck,Patio,Porch,Porch - Screened |
| Construction Materials | Other |
| Year Built | 1958 |
| View | City,Mountain(s) |
| Levels | One |
| Property Subtype | Single Family Residence |
| County | Hamilton |
| New Construction | false |
| Property Type | Residential |
| HOA | false |
| Attached Garage | true |
| Subdivision Name | Mabbitt Springs |
| Garage Y/N | true |
| Total Rooms | 7 |
| Full Baths | 2 |
| Status | Active |
| Directions | From downtown Chattanooga, head North on US-27 and take the Signal Mountain Road exit; turn right on Mountain Creek Road; at the roundabout, take the first exit onto W Rd; Turn right onto W Rd; take a sharp right onto E Brow Rd; take a slight left turn onto Lake Ave; turn right onto Ivory Ave; and continue on Chestnut Ave. The destination is on your right. |
| High School | Signal Mtn |
| City | Signal Mountain |
| Senior Community Y/N | false |
| MLS Area | Walden |
| Lot Size Units | Acres |
| Lot Size Square Feet | 43560 |
| Carport Y/N | false |
| Listing Terms | Cash,Conventional,FHA,Owner May Carry |
| Elementary School | Nolan Elementary |
| Tax Annual Amount | 3087.47 |
| Home Warranty Y/N | false |
| Middle/Junior High School | Signal Mountain Middle |
| MLS Area Minor | Walden |
| Additional Parcels Y/N | false |
| Structure Type | Free Standing Building |
| Standard Status | Active |
| Occupancy Type | Vacant |
| Legal Description | Lot 5 Mabbitt Springs Db 02 Pg 277 |
| Sewer_co_Septic_sp_Tank | true |
| Heating_co_Central | true |
| Utilities_co_Cable_sp_Available | true |
| Utilities_co_Electricity_sp_Available | true |
Interior Features
| Interior Amenities | En Suite,Open Floorplan,Primary Downstairs,Tub/shower Combo |
|---|---|
| Basement | Crawl Space |
| Flooring | Hardwood |
| Total Fireplaces | 1 |
| Fireplace Features | Living Room,Wood Burning |
| Basement (Y/N) | true |
| Air Conditioning Y/N | true |
| Heating Y/N | true |
| Fireplace Y/N | true |
| Above Grade Finished Area | 2000 |
| Laundry Features | Electric Dryer Hookup,Gas Dryer Hookup,Washer Hookup |
| Total Bedrooms | 3 |
| LivingAreaSource | Tax Records |
| Total Baths | 2 |
Exterior Features
| Exterior Amenities | Private Yard |
|---|---|
| Parking Features | Garage Faces Front,Kitchen Level,Off Street |
| Lot Features | Brow Lot,Gentle Sloping,Level,Sloped,Wooded |
| Water Source | Public |
| Lot Size Area | 1 |
| Foundation Details | Block |
| Building Area Total | 1636 |
| Lot Dimensions | 100X580M |
| Lot Size Acres | 1 |
| Waterfront Y/N | false |
Amenities
- Foreclosure
- Views
- Short Sale
- New Construction
- Adult 55+
- Lease To Own
- No HOA Fees
- Furnished
- Primary On Main
- Air Conditioning
- Seller Finance
- Green
- Fixer Upper
- Horse
- Golf
- Fireplace
- Deck
- Garage
- Basement
- Pool
Property vs Single Family Average in 37377
Price
Taxes
Year Built
 © 2026 Chattanooga Association of Realtors. All rights reserved. Information deemed to be reliable but not guaranteed. The data relating to real estate for sale on this website comes from the Chattanooga Association of Realtors and the Broker Reciprocity Program.sm. Real estate listings held by brokerage firms other than Team Nexstep are marked with the BR logo and detailed information about them includes the name of the listing brokers. Listing broker has attempted to offer accurate data, but
 River Counties Association of REALTORS® All information deemed reliable but not guaranteed. All properties are subject to prior sale, change or withdrawal. Neither listing broker(s) or information provider(s) shall be responsible for any typographical errors, misinformation, misprints and shall be held totally harmless. Listing(s) information is provided for consumer's personal, non-commercial use and may not be used for any purpose other than to identify prospective properties consumers may
