




Address
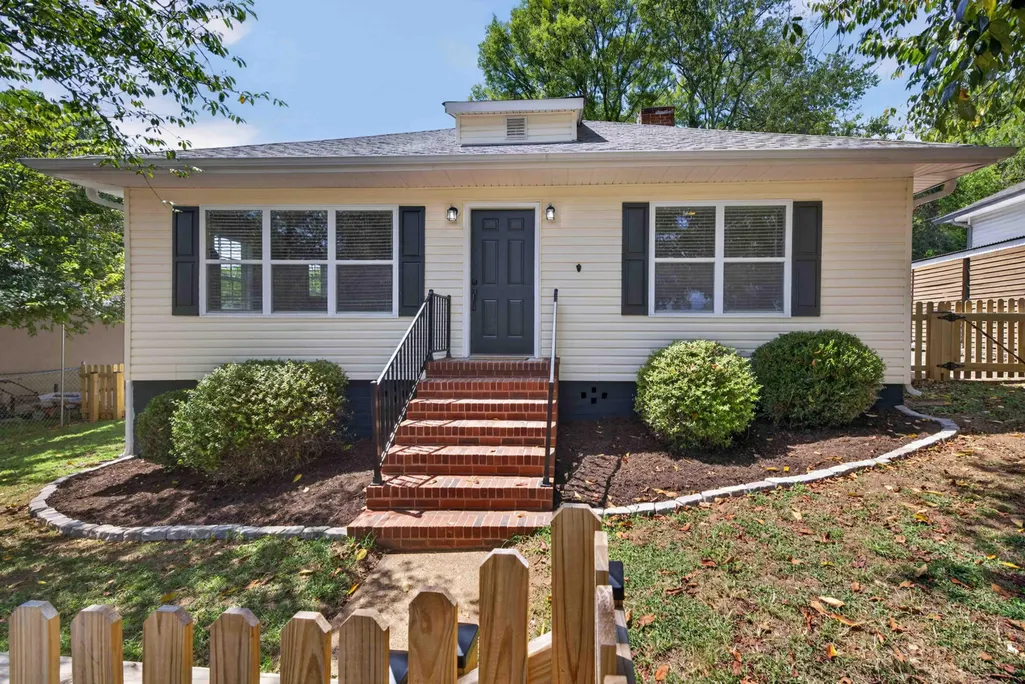
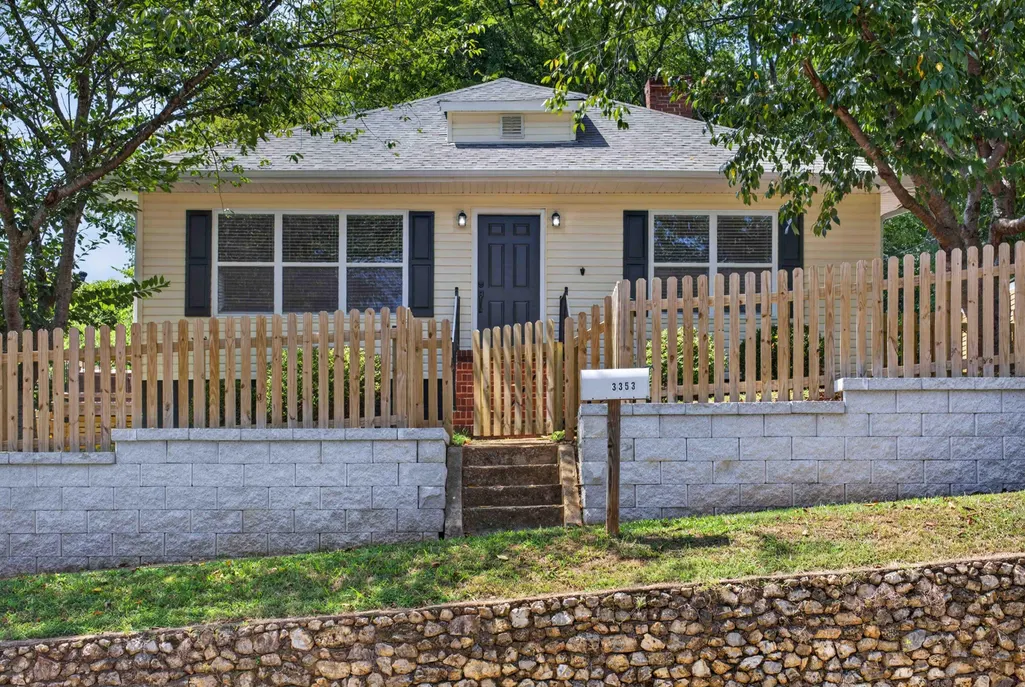
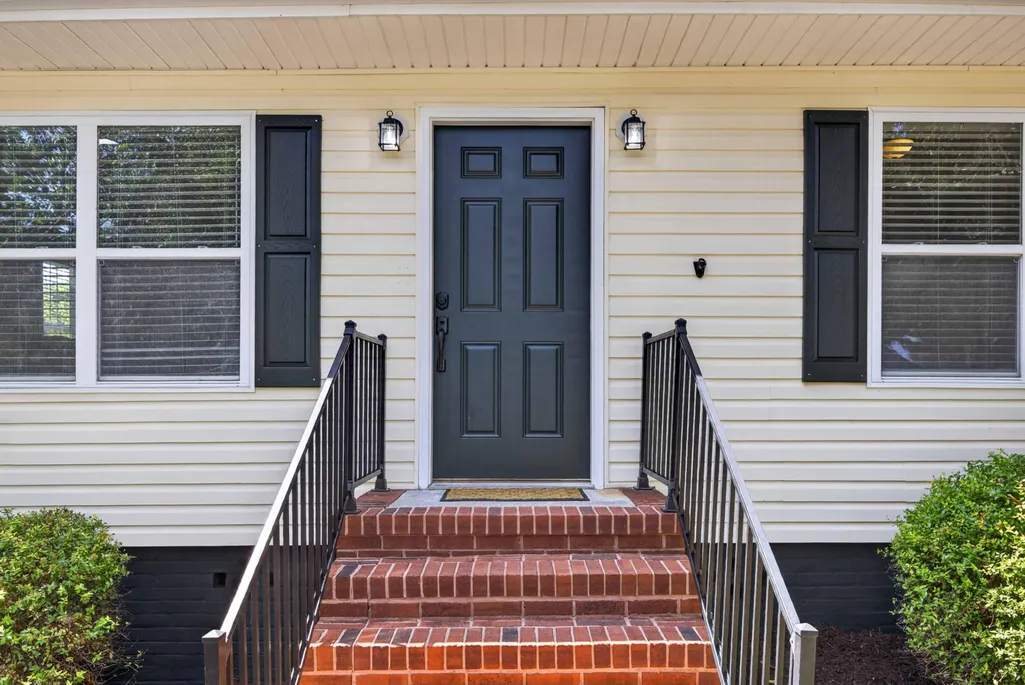
3353 Whitney Street, Lupton City, TN
Price
$ 310,000
Property Attributes
- MLS#1541187
- TypeSingle Family
- Listing Status Contingent
- CountyHamilton
- CityLupton City
- AreaChattanooga
- NeighborhoodNone
- Zip37351
- StyleSingle Family Residence
- Year Built1920
- Taxes$ 2300
- Price$ 310,000
- Bedrooms2
- Full Bathrooms1
- Half Bathrooms1
- Sqr Footage1436
- Lot Size0.09 Acres
Data Source:
Greater Chattanooga MLS (GCAR)
Property Description
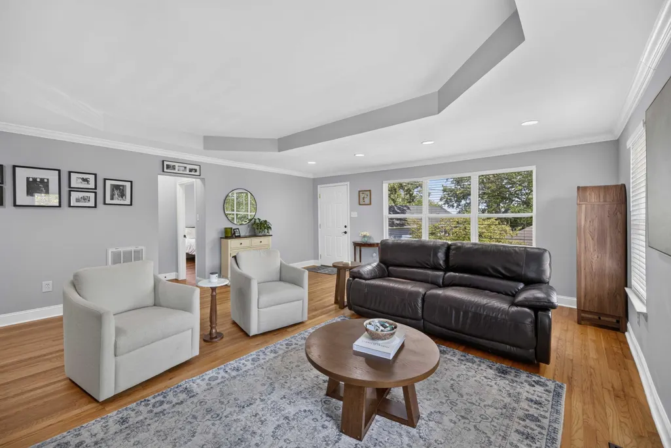
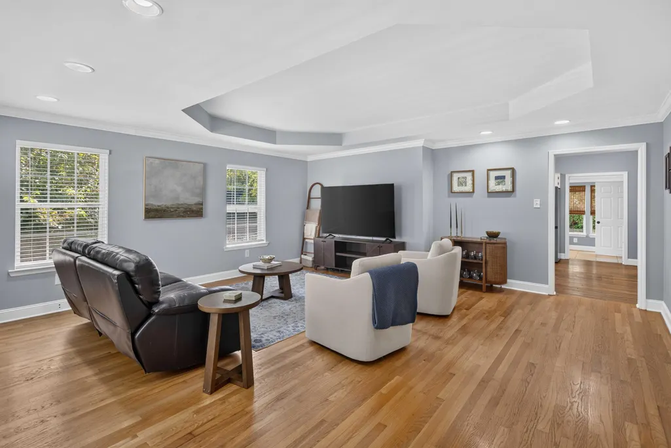
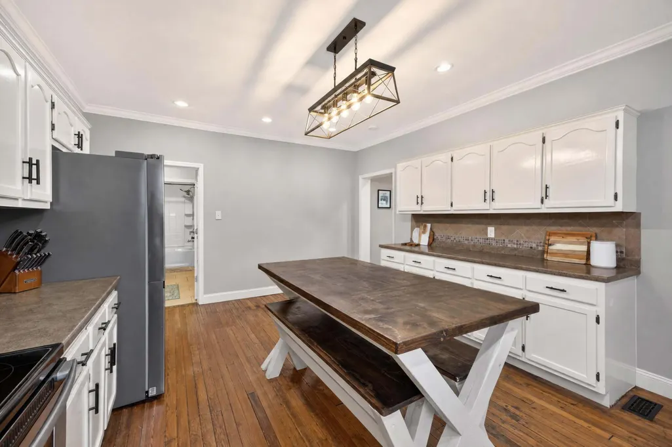
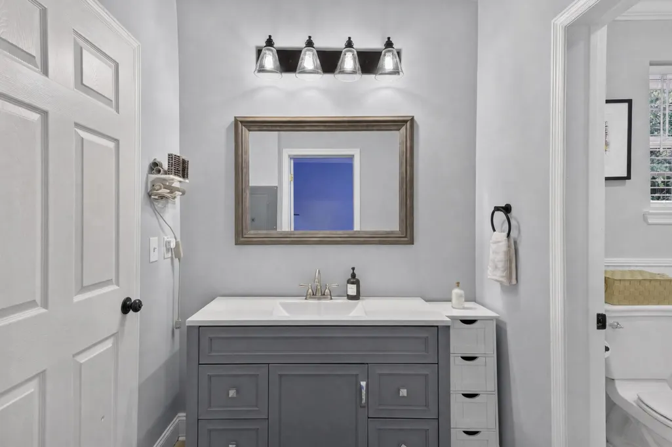
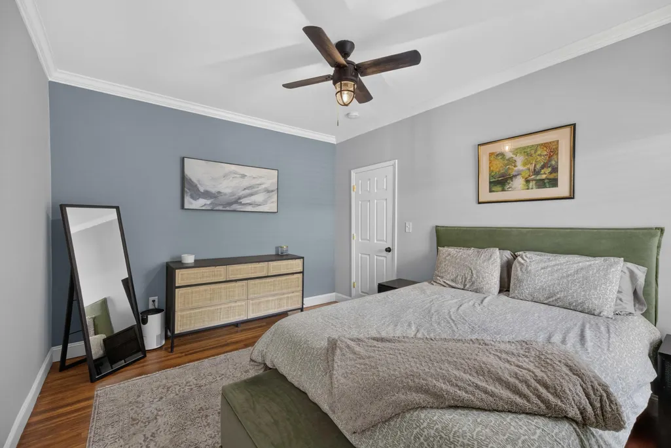
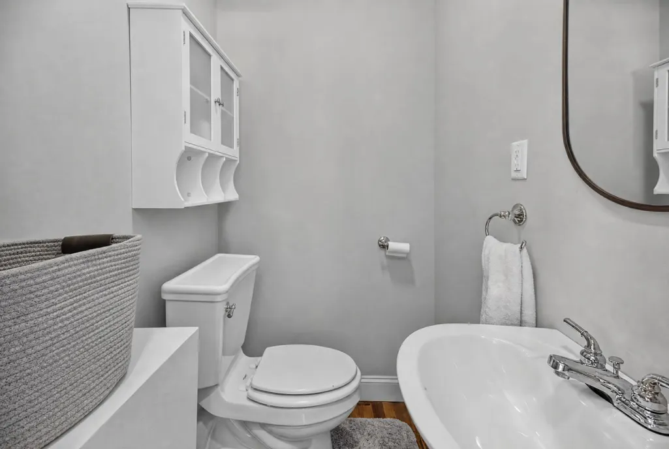
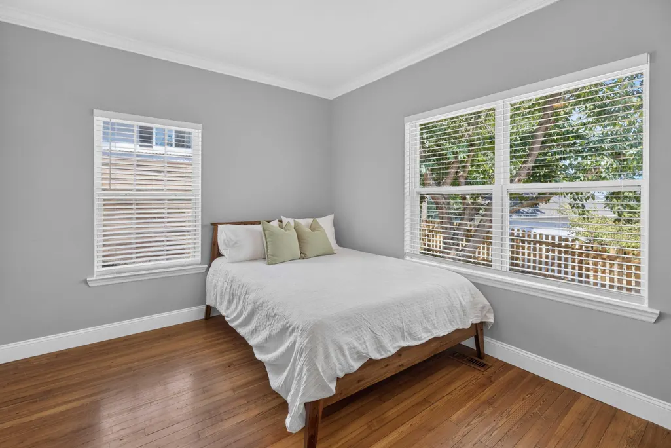
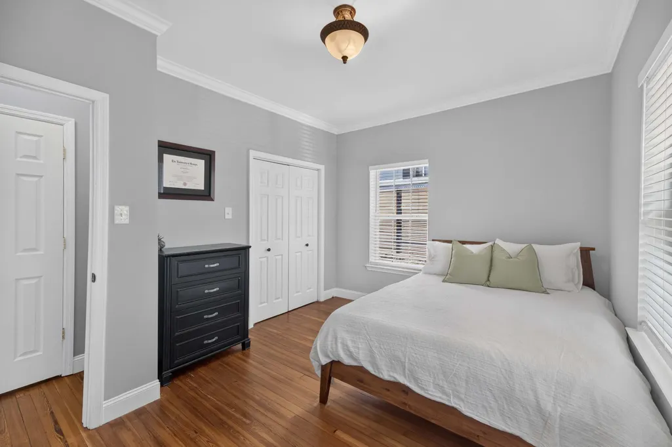
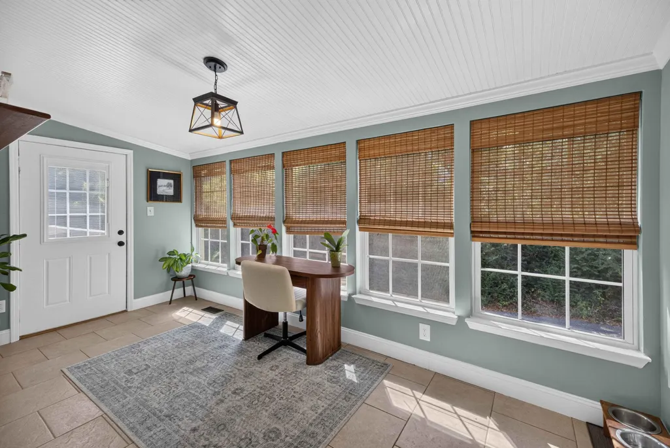
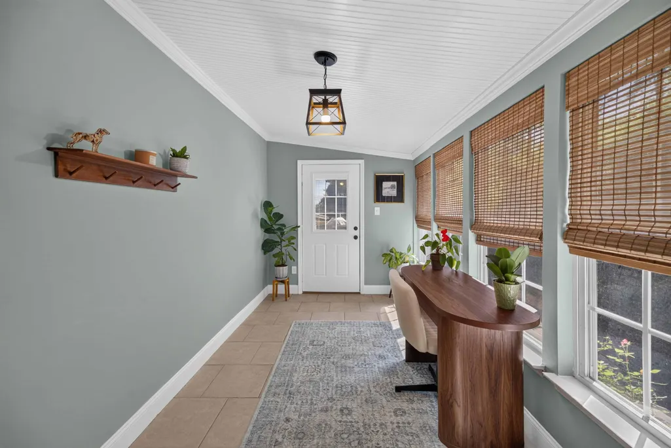
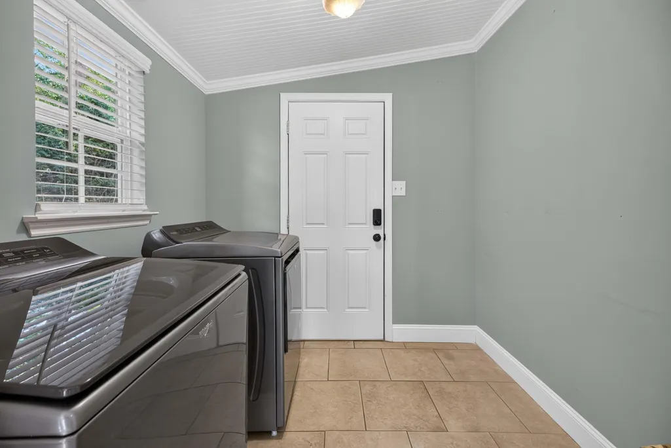
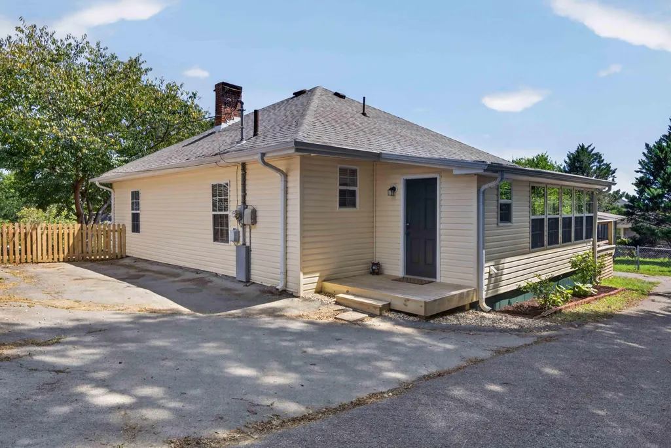
For the buyer who's been dreaming of original hardwood floors and old home charm, without the renovation project, welcome home! Immaculately maintained and move-in ready, this 1,436 square foot home in Lupton City is exactly what you've been waiting for. Original hardwood floors run throughout, full of the character and warmth that only an older home can offer - all the charm of yesteryear without any of the headaches. This one has been lovingly cared for and thoughtfully updated so you get the character without the deferred maintenance. Step inside to a massive living room featuring a striking tray ceiling that adds architectural character and an open, airy feel. The kitchen is equally impressive in scale, offering plenty of room to cook, gather, and entertain without feeling cramped. A charming sunroom rounds out the interior living space, perfect for morning coffee, a home office, or a quiet reading nook bathed in natural light. Outside, the fenced-in yard features a brand-new fence, giving you privacy and peace of mind for pets, kids, or simply enjoying your own outdoor space. The large back deck is ideal for entertaining, grilling out, or relaxing after a long day. Around back, the home is accessed off an alley road with a large parking pad, giving you direct, convenient access to the property. Location is everything, and this home delivers. The neighborhood is sidewalk-lined and walkable to Rivermont Park and SideTrack, one of Chattanooga's best-loved restaurants. Lupton City is currently experiencing tons of new development, making this the ideal time to buy. Plus, you're just 10 minutes from Northshore, putting some of Chattanooga's best shopping, dining, and entertainment within easy reach while still enjoying the charm and community feel of Lupton City. Don't miss your chance to own a piece of Lupton City during this exciting period of growth. Sellers are willing to sell any/all furniture.
| Elementary School | Middle School | High School |
|---|---|---|
| Rivermont Elementary Elementary School | Red Bank Middle Middle School | Red Bank High School High School |
| Price History | |
|---|---|
| 9/3/2026 | Listed $310,000 |
General Features
| Sewer | Public Sewer |
|---|---|
| Heating | Central,Electric |
| Cooling | Central Air,Electric |
| Utilities | Electricity Connected,Sewer Connected,Water Connected |
| Possession | Close Of Escrow |
| Roof | Asphalt,Shingle |
| Appliances | Microwave,Free-Standing Refrigerator,Free-Standing Electric Range,Electric Water Heater,Dishwasher |
| Patio/Porch Features | Deck |
| Construction Materials | Vinyl Siding |
| Year Built | 1920 |
| Levels | One |
| Property Subtype | Single Family Residence |
| Community Features | Sidewalks |
| County | Hamilton |
| New Construction | false |
| Property Type | Residential |
| HOA | false |
| Attached Garage | false |
| Subdivision Name | None |
| Garage Y/N | false |
| Total Rooms | 5 |
| Full Baths | 1 |
| Status | Contingent |
| Directions | Hixson Pike toward downtown Chattanooga, take a left on Lupton Dr, pass Rivermont Park on right, go across railroad tracks and turn left on Whitney St OR, from Northshore take Frazier Ave, Barton Ave to Hixson Pike, turn right onto Lupton Drive, pass Rivermont Park on right, go across railroad tracks, take a left on Whitney St. |
| High School | Red Bank High School |
| City | Lupton City |
| Senior Community Y/N | false |
| MLS Area | Chattanooga |
| Lot Size Units | Acres |
| Lot Size Square Feet | 3920.4 |
| Carport Y/N | false |
| Listing Terms | Cash,Conventional,FHA,VA Loan |
| Elementary School | Rivermont Elementary |
| Tax Annual Amount | 2300 |
| Home Warranty Y/N | true |
| Middle/Junior High School | Red Bank Middle |
| MLS Area Minor | Chattanooga |
| Additional Parcels Y/N | false |
| Structure Type | House |
| Standard Status | Pending |
| Legal Description | 1940D 04 41 LOT 108 LUPTON CITY PB 18 PG 74 |
| Sewer_co_Public_sp_Sewer | true |
| Heating_co_Central | true |
Interior Features
| Interior Amenities | Eat-in Kitchen,En Suite,High Ceilings,Pantry,Recessed Lighting,Tray Ceiling(s),Tub/shower Combo |
|---|---|
| Basement | Crawl Space |
| Flooring | Hardwood,Tile |
| Basement (Y/N) | false |
| Air Conditioning Y/N | true |
| Heating Y/N | true |
| Window Features | Vinyl Frames |
| Fireplace Y/N | false |
| Above Grade Finished Area | 1436 |
| Half Baths | 1 |
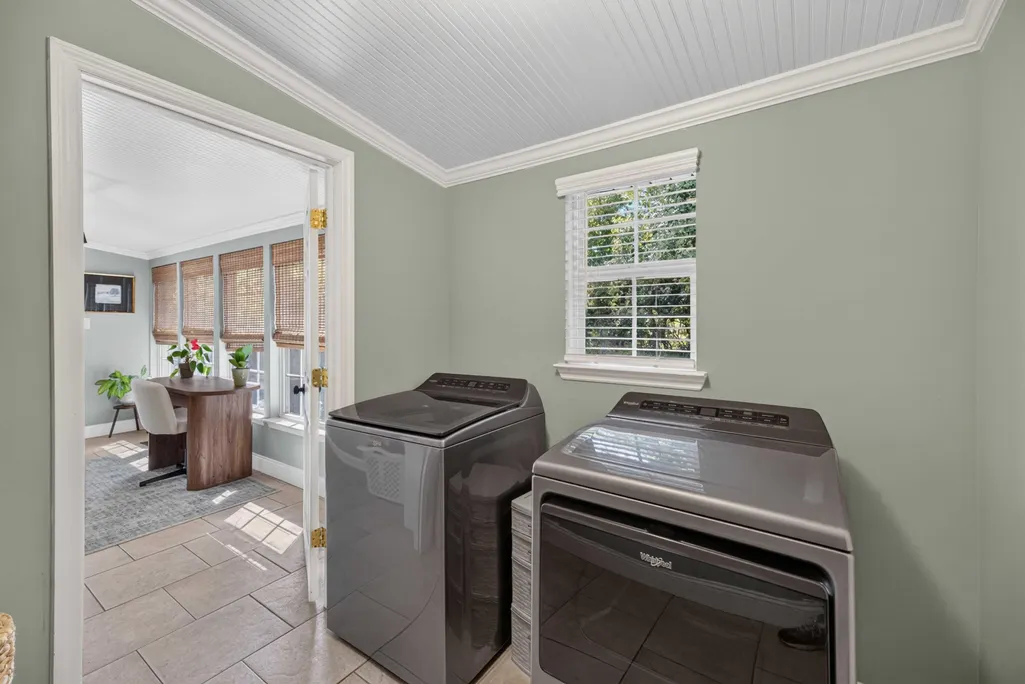
| Laundry Features | Electric Dryer Hookup,Laundry Room,Main Level,Washer Hookup |
| Total Bedrooms | 2 |
| LivingAreaSource | Owner |
| Total Baths | 2 |
Exterior Features
| Exterior Amenities | Rain Gutters,Other |
|---|---|
| Fencing | Fenced,Wood |
| Parking Features | Driveway,Kitchen Level,Off Street |
| Lot Features | Front Yard,Level |
| Water Source | Public |
| Lot Size Area | 0.09 |
| Foundation Details | Block |
| Building Area Total | 1436 |
| Lot Dimensions | 58X61.6 |
| Lot Size Acres | 0.09 |
| Road Surface Type | Asphalt |
| Waterfront Y/N | false |
| Road Frontage Type | City Street |
| Road Responsibility | Public Maintained Road |
Amenities
- Foreclosure
- Views
- Short Sale
- New Construction
- Adult 55+
- Lease To Own
- No HOA Fees
- Furnished
- Primary On Main
- Air Conditioning
- Seller Finance
- Green
- Fixer Upper
- Horse
- Golf
- Fireplace
- Deck
- Garage
- Basement
- Pool
Property vs Single Family Average in 37351
Price
Taxes
Year Built

 River Counties Association of REALTORS® All information deemed reliable but not guaranteed. All properties are subject to prior sale, change or withdrawal. Neither listing broker(s) or information provider(s) shall be responsible for any typographical errors, misinformation, misprints and shall be held totally harmless. Listing(s) information is provided for consumer's personal, non-commercial use and may not be used for any purpose other than to identify prospective properties consumers may
