












Address
2797 Upton Circle, Cleveland, TN
Price
$ 359,990
Property Attributes
- MLS#1540548
- TypeSingle Family
- Listing Status Contingent
- CountyBradley
- CityCleveland
- NeighborhoodUpton Landing
- Zip37323
- StyleSingle Family Residence
- Year Built2026
- Taxes$ 1
- Price$ 359,990
- Bedrooms3
- Full Bathrooms2
- Half Bathrooms1
- Sqr Footage2231
- Lot Size0.19 Acres
Data Source:
Greater Chattanooga MLS (GCAR)
Property Description
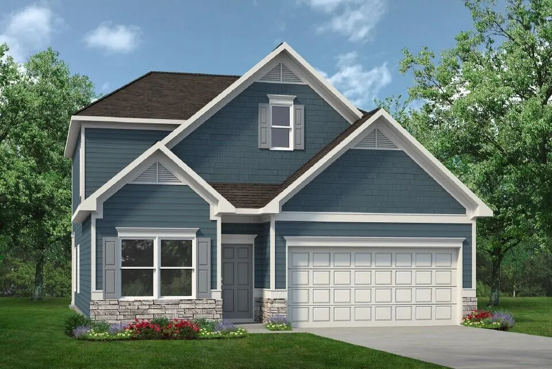
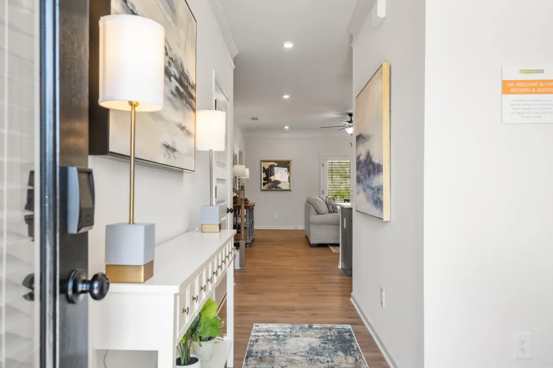
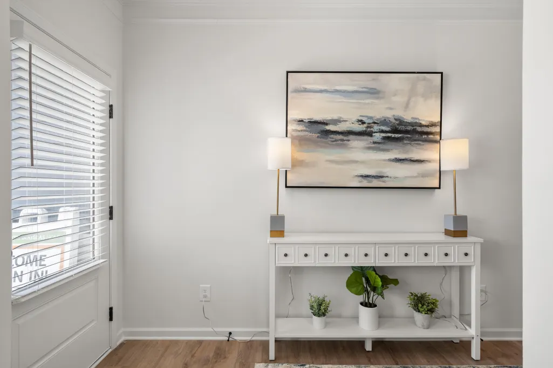
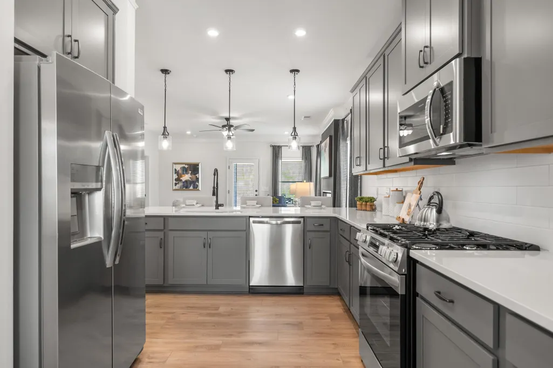
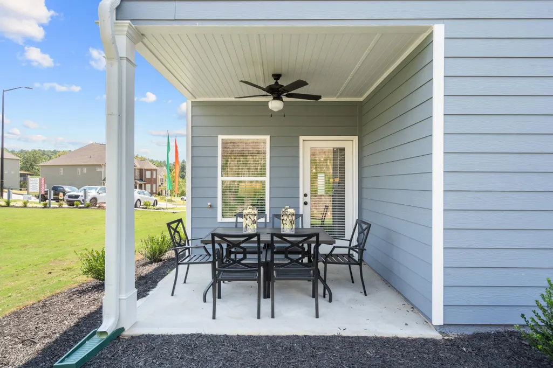
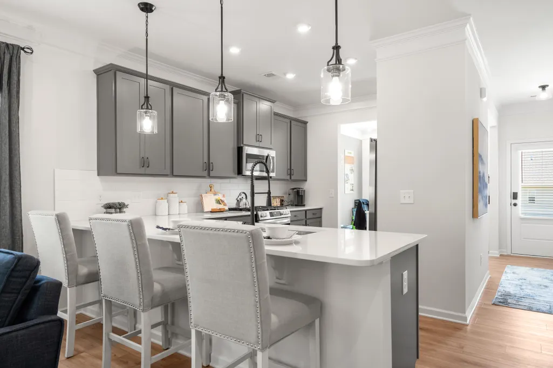
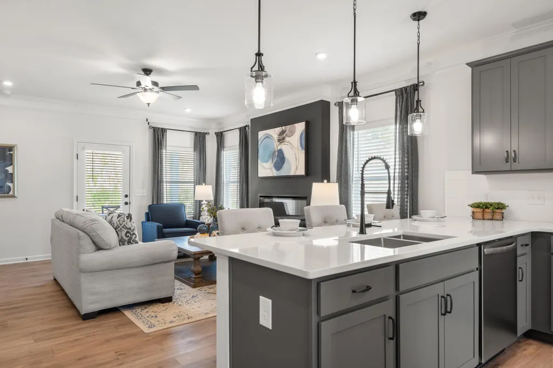
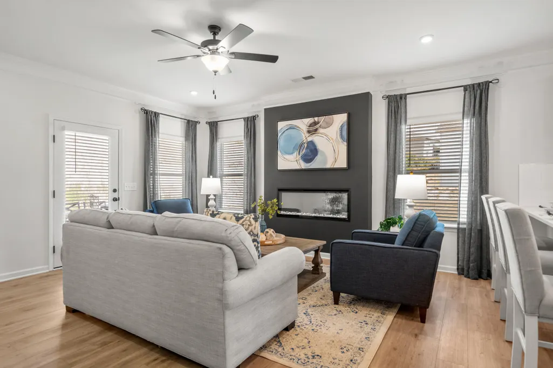
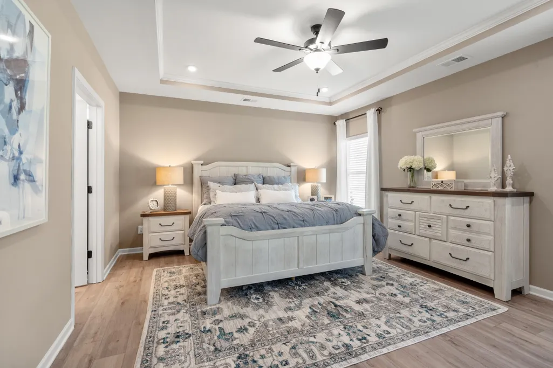
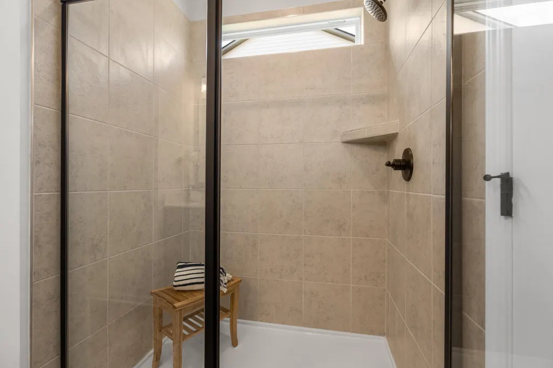
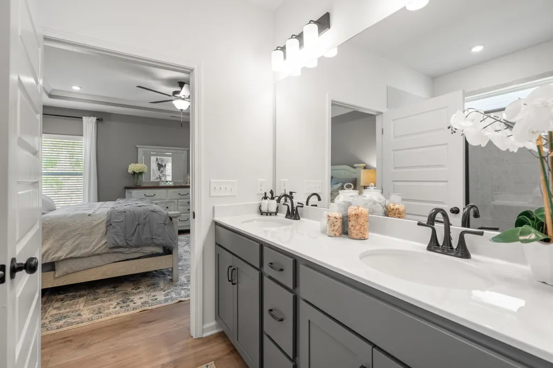
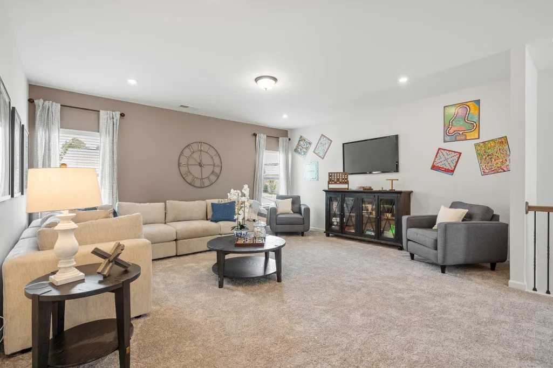
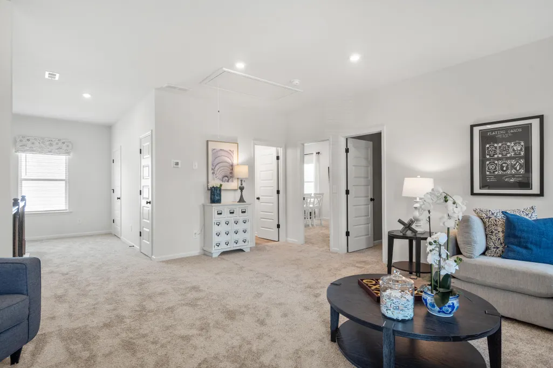
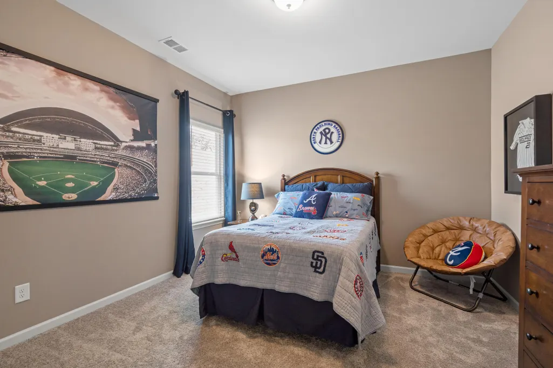
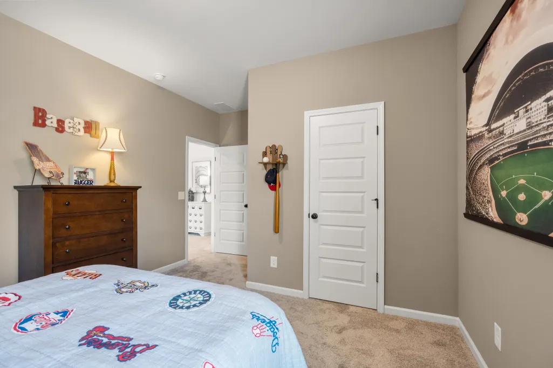
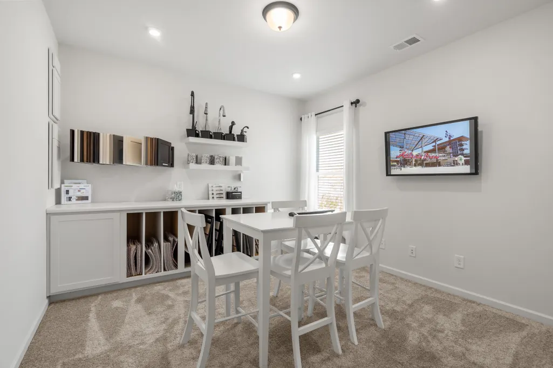
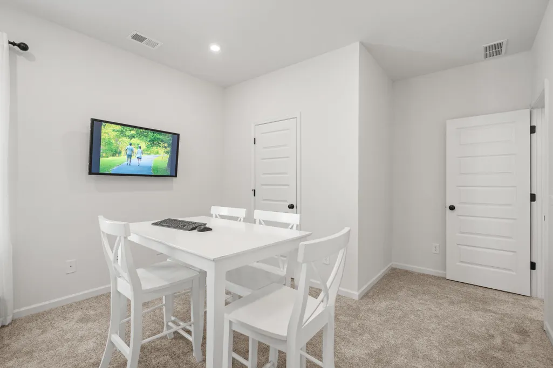
Move-in ready October! The Caldwell floorplan in the new Upton Landing community! This beautifully designed Caldwell plan in Cleveland TN combines modern style, functional space, and everyday convenience. Located just minutes from dining, grocery stores, shopping, and quick access to I-75, this home offers an easy commute while keeping daily essentials close by. Inside, the open-concept layout creates a bright, welcoming feel with seamless flow between the chef-inspired kitchen, spacious dining area, and inviting family room--perfect for entertaining guests or enjoying relaxed evenings at home. The private main-level owner's suite serves as a peaceful retreat and features a spa-like primary bath with an oversized shower designed for comfort and relaxation, while the spacious upstairs loft offers flexible space for a media room, home office, or play area. Thoughtful upgrades throughout include granite countertops, modern black hardware, elegant tray ceiling, and abundant natural light that enhances the airy feel of the home. Outside, enjoy a covered patio and a low maintenance homesite designed for easy living. New construction means modern energy efficiency, low maintenance, warranty protection, and the peace of mind that comes with owning a brand-new home. Take advantage of exclusive seller incentives when using the preferred lender. Photos representative of plan not actual home being built.
| Price History | |
|---|---|
| 8/11/2026 | Listed $359,990 |
General Features
| Sewer | Public Sewer |
|---|---|
| Heating | Central |
| Cooling | Central Air |
| Utilities | Electricity Available,Sewer Connected,Underground Utilities |
| Possession | Close Of Escrow |
| Roof | Composition,Shingle |
| Appliances | Water Heater,Microwave,Electric Range,Disposal,Dishwasher |
| HOA Fee | 552 |
| Garage Spaces | 2 |
| Patio/Porch Features | Covered,Patio |
| Security Features | Smoke Detector(s) |
| Construction Materials | HardiPlank Type,Stone |
| Year Built | 2026 |
| Stories Count | 2 |
| Levels | Two |
| Property Subtype | Single Family Residence |
| Assoc Fee Paid Per | Annually |
| County | Bradley |
| New Construction | true |
| Property Type | Residential |
| HOA | true |
| Attached Garage | true |
| Subdivision Name | Upton Landing |
| Garage Y/N | true |
| Full Baths | 2 |
| Status | Contingent |
| Directions | From I-75 North, take Exit 20 onto US-74E in Cleveland. Travel approx 7 miles and take the ramp onto Benton Pike. After 1 mile turn left onto Michigan Ave Rd NE and the community is on the left. |
| High School | Cleveland High |
| City | Cleveland |
| Senior Community Y/N | false |
| Lot Size Units | Acres |
| Lot Size Square Feet | 8276.4 |
| Carport Y/N | false |
| Listing Terms | Cash,Conventional,FHA,VA Loan |
| Elementary School | Mayfield |
| Land Lease Y/N | No |
| Tax Annual Amount | 1 |
| Home Warranty Y/N | false |
| Middle/Junior High School | Cleveland Middle |
| Lease Renewal Y/N | No |
| Additional Parcels Y/N | false |
| Lease Considered Y/N | No |
| Rent Control Y/N | No |
| Structure Type | House |
| Builder Name | Smith Douglas Homes |
| Standard Status | Pending |
| Occupancy Type | Vacant |
| MobileHomeRemainsYN | No |
| Legal Description | Lot 20 |
| Sewer_co_Public_sp_Sewer | true |
| Heating_co_Central | true |
| Utilities_co_Electricity_sp_Available | true |
| Utilities_co_Underground_sp_Utilities | true |
Interior Features
| Interior Amenities | Breakfast Bar,High Ceilings,Pantry,Primary Downstairs,Separate Dining Room,Split Bedrooms,Stone Counters,Tray Ceiling(s),Walk-In Closet(s) |
|---|---|
| Basement | None |
| Flooring | Carpet,Luxury Vinyl |
| Basement (Y/N) | false |
| Air Conditioning Y/N | true |
| Heating Y/N | true |
| Window Features | Vinyl Frames |
| Fireplace Y/N | false |
| Above Grade Finished Area | 2231 |
| Half Baths | 1 |
| Laundry Features | Laundry Room,Main Level |
| Total Bedrooms | 3 |
| LivingAreaSource | Builder |
| Total Baths | 3 |
Exterior Features
| Exterior Amenities | None |
|---|---|
| Parking Features | Driveway,Garage |
| Water Source | Public |
| Lot Size Area | 0.19 |
| Foundation Details | Slab |
| Spa | No |
| Building Area Total | 2231 |
| Lot Dimensions | 78x93 |
| Lot Size Acres | 0.19 |
| Road Surface Type | Asphalt |
| Waterfront Y/N | false |
| Crops Included Y/N | No |
| Horse Y/N | No |
| Irrigation Water Rights Y/N | No |
Amenities
- Foreclosure
- Views
- Short Sale
- New Construction
- Adult 55+
- Lease To Own
- No HOA Fees
- Furnished
- Primary On Main
- Air Conditioning
- Seller Finance
- Green
- Fixer Upper
- Horse
- Golf
- Fireplace
- Deck
- Garage
- Basement
- Pool
Property vs Single Family Average in 37323
Price
Year Built

 River Counties Association of REALTORS® All information deemed reliable but not guaranteed. All properties are subject to prior sale, change or withdrawal. Neither listing broker(s) or information provider(s) shall be responsible for any typographical errors, misinformation, misprints and shall be held totally harmless. Listing(s) information is provided for consumer's personal, non-commercial use and may not be used for any purpose other than to identify prospective properties consumers may
