

































Address
1400 County Road 818, Bryant, AL
Price
$ 1,299,999
Property Attributes
- MLS#1539559
- TypeSingle Family
- Listing Status Active
- CountyJACKSON
- CityBryant
- Zip35958
- Style
- Taxes$ 1083
- Price$ 1,299,999
- Bedrooms5
- Full Bathrooms3
- Half Bathrooms0
- Sqr Footage5000
- Lot Size20 Acres
Data Source:
Greater Chattanooga MLS (GCAR)
Property Description
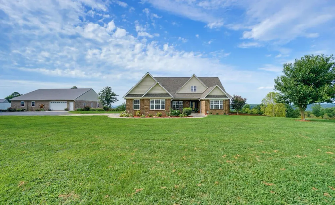
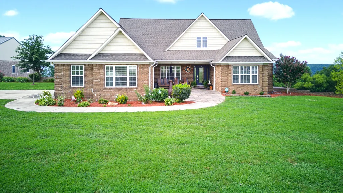
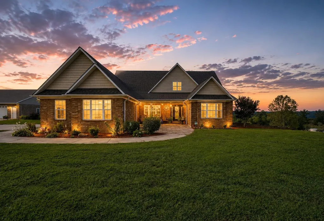
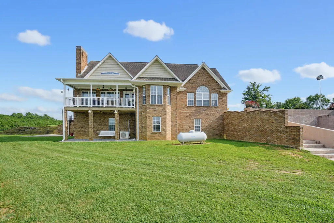
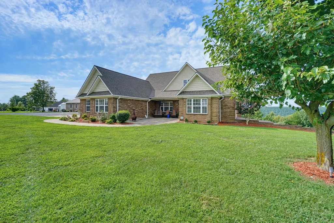
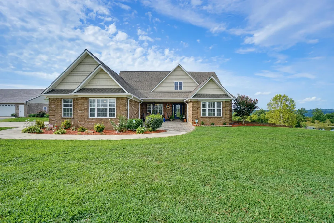
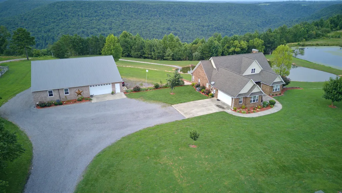
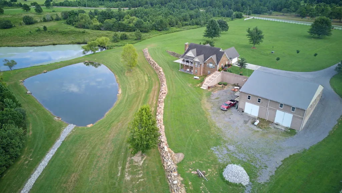
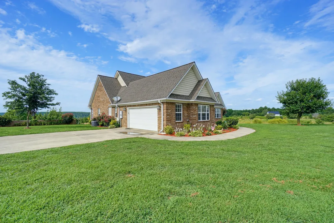
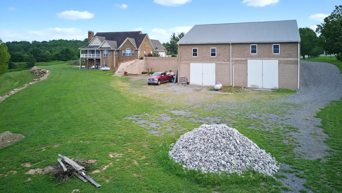
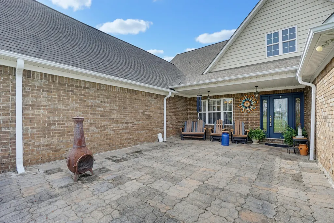
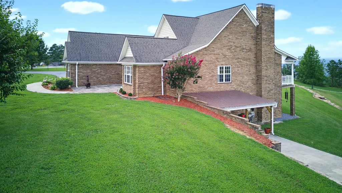
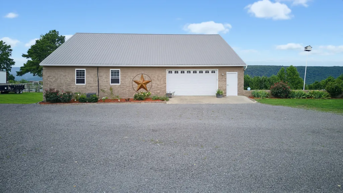
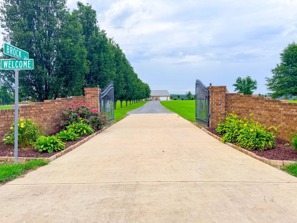
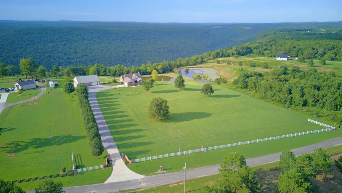
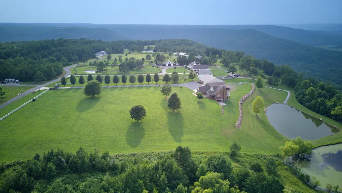
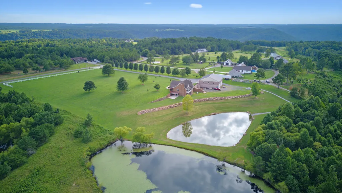
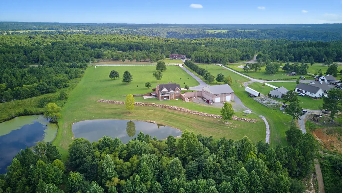
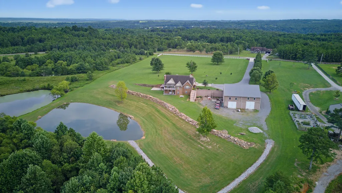
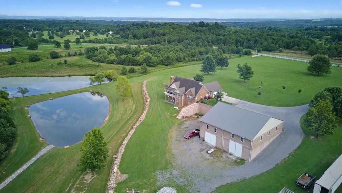
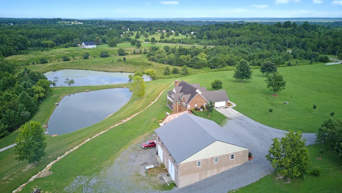
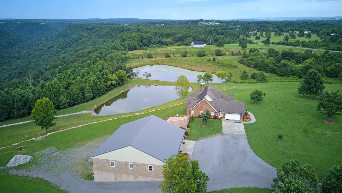
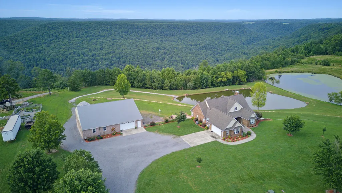
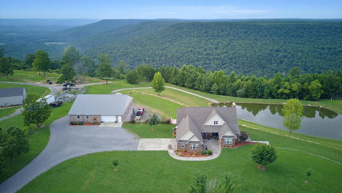
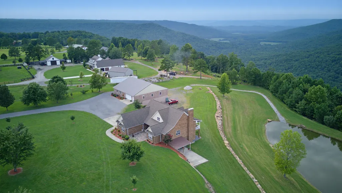
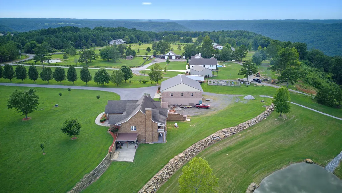
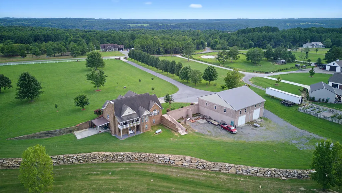
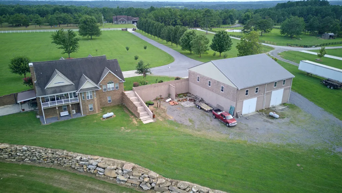
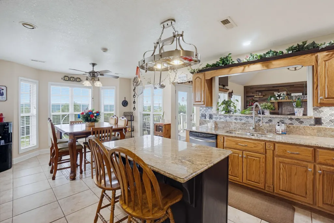
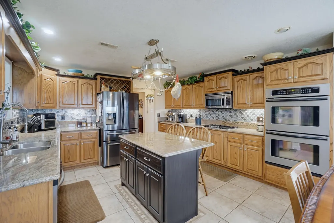
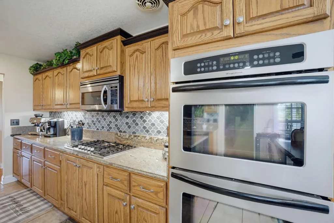
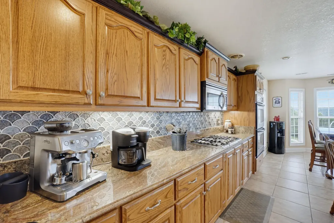
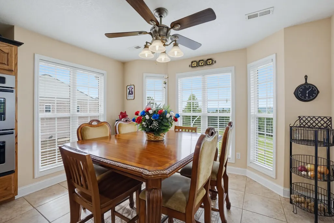
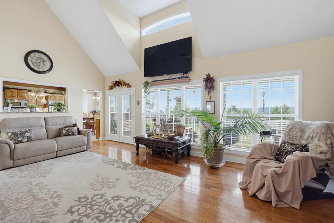
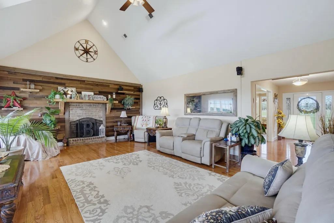
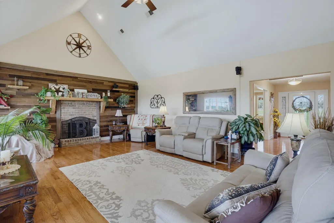
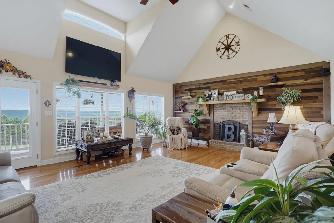
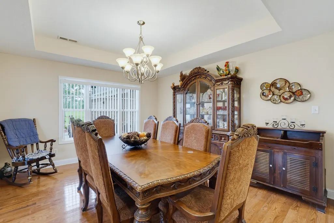
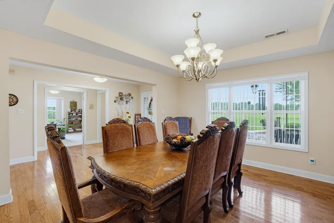
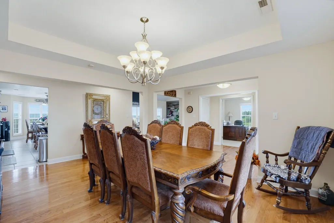
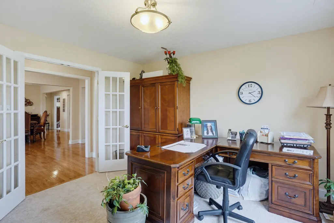
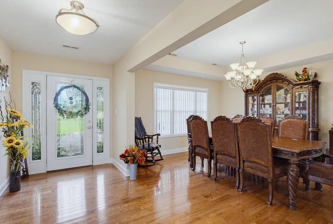
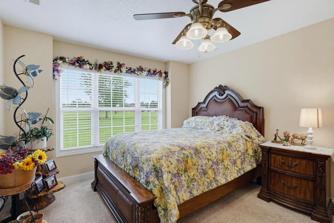
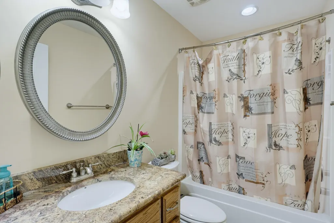
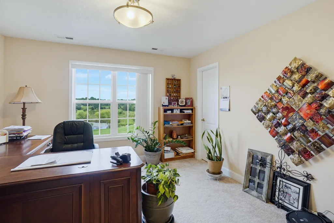
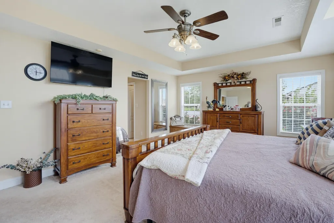
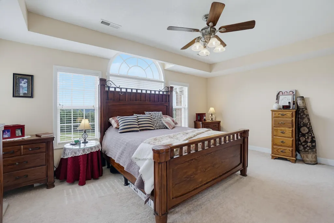
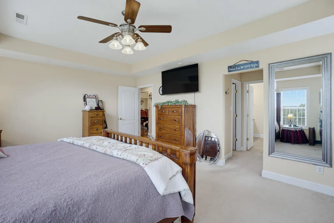
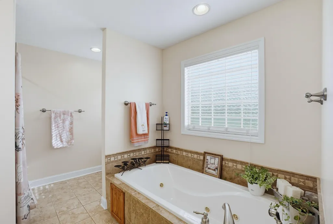
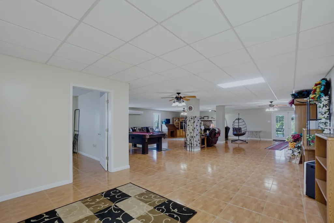
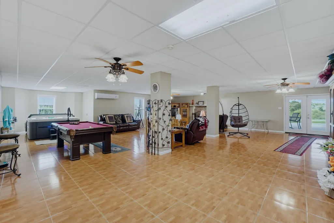
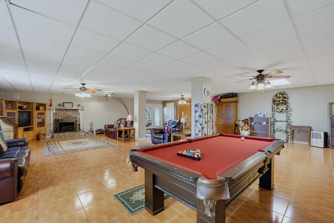
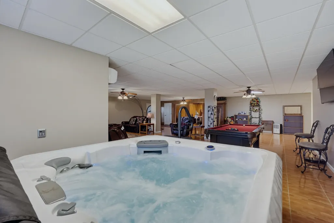
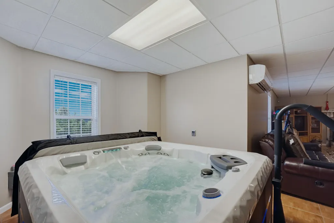
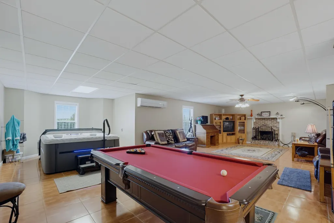
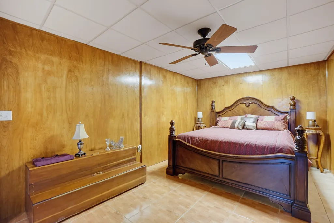
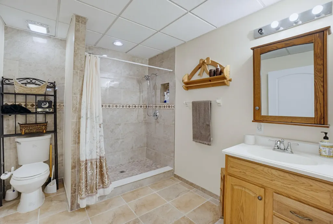
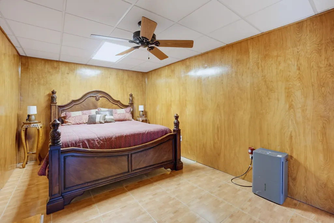
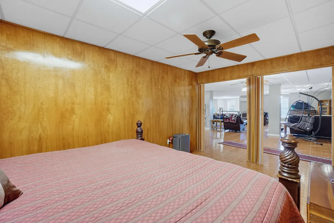
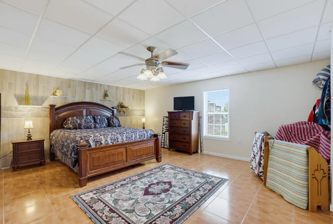
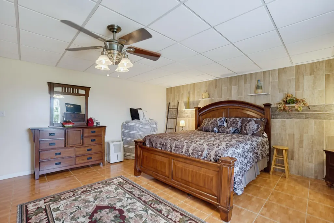
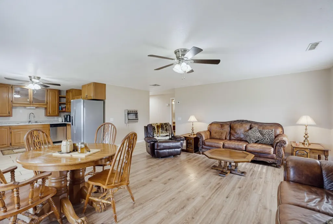
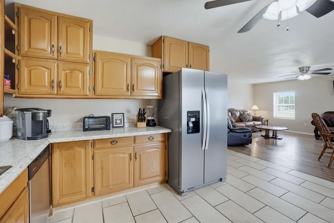
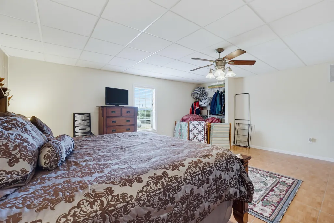
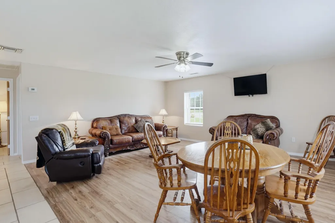
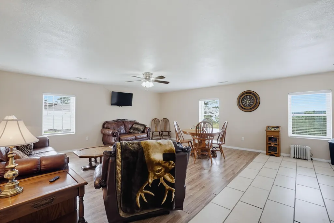
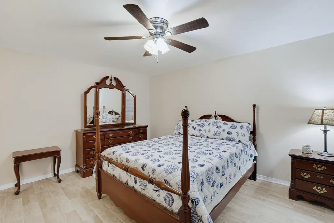
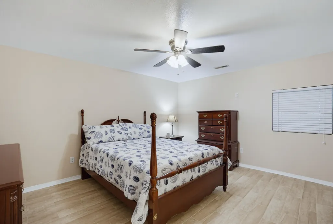
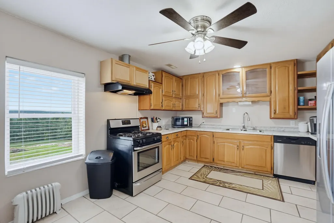
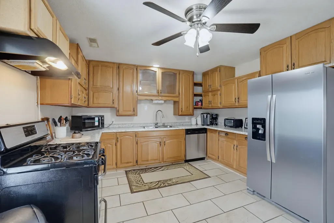
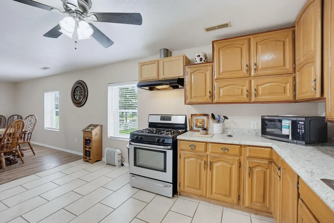
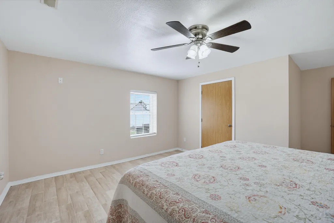
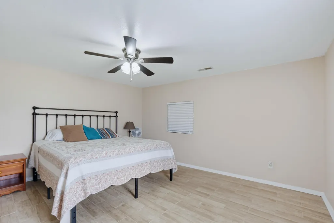
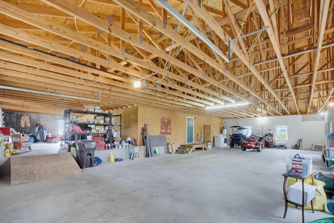
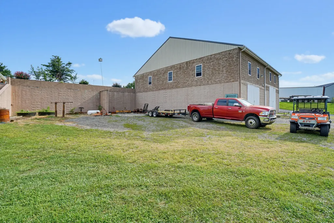
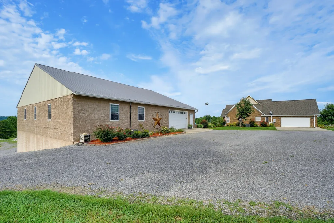
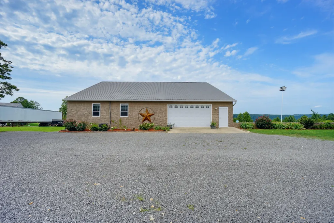
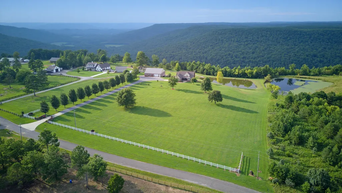
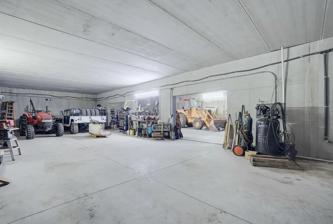
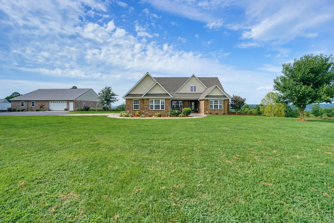
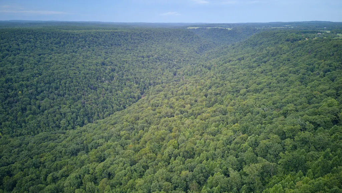
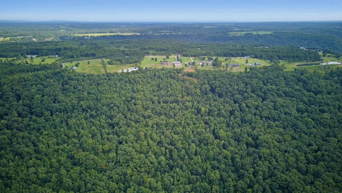
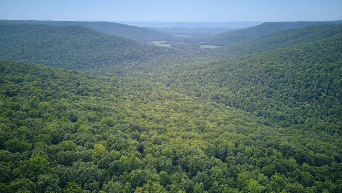
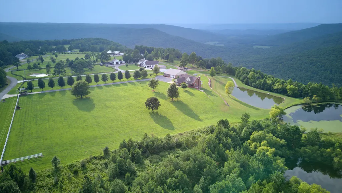
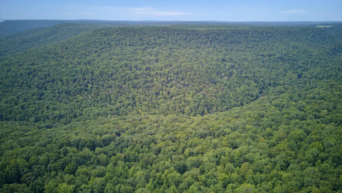
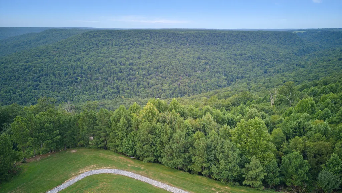
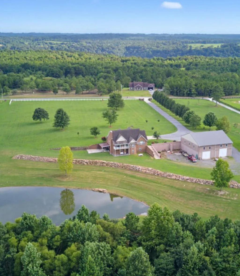
Extraordinary 20-Acre Custom Craftsman Estate Welcome to this extraordinary custom-built Craftsman estate nestled on 20 breathtaking acres of beautifully maintained, park-like bluff property. Offering over 5,000 square feet in the main residence, this remarkable home combines timeless craftsmanship with modern luxury while providing the perfect setting for peaceful country living. Conveniently located just 35 minutes from downtown Chattanooga and only 10 minutes from schools and shopping, you'll enjoy privacy without sacrificing convenience. Designed with both everyday living and entertaining in mind, the home features five spacious bedrooms, three full bathrooms, a private office, an elegant dining room, and a stunning open-concept living area. The impressive living room showcases soaring vaulted ceilings, rich hardwood floors, and an abundance of natural light, creating a warm and inviting atmosphere. Downstairs, the finished basement offers a spacious family room with a beautiful fireplace, making it the perfect place to gather with family and friends. The gourmet kitchen is a chef's dream, featuring beautiful granite countertops, a glass tile backsplash, stainless steel appliances, abundant cabinetry, and a charming bay window overlooking the scenic grounds. The luxurious primary suite provides a peaceful retreat with his-and-her walk-in closets, double-bowl vanities, a custom tile shower, and a spa-inspired glamour bath designed for relaxation. Perfect for multigenerational living, the property also includes a private 1,200-square-foot mother-in-law apartment complete with two bedrooms, one full bathroom, a full kitchen, dining area, and comfortable living room, offering privacy and flexibility for extended family or guests.
| Elementary School | Middle School | High School |
|---|---|---|
| Bryant Elementary | North Sand Mountain Middle School | North Sand Mountain High School |
| Price History | |
|---|---|
| 7/28/2026 | Listed $1,299,999 |
General Features
| Sewer | Septic Tank |
|---|---|
| Heating | Central |
| Cooling | Central Air |
| Utilities | Electricity Connected,Water Connected |
| Possession | Close Of Escrow,Negotiable |
| Roof | Shingle |
| Appliances | Stainless Steel Appliance(s),Refrigerator,Double Oven,Dishwasher |
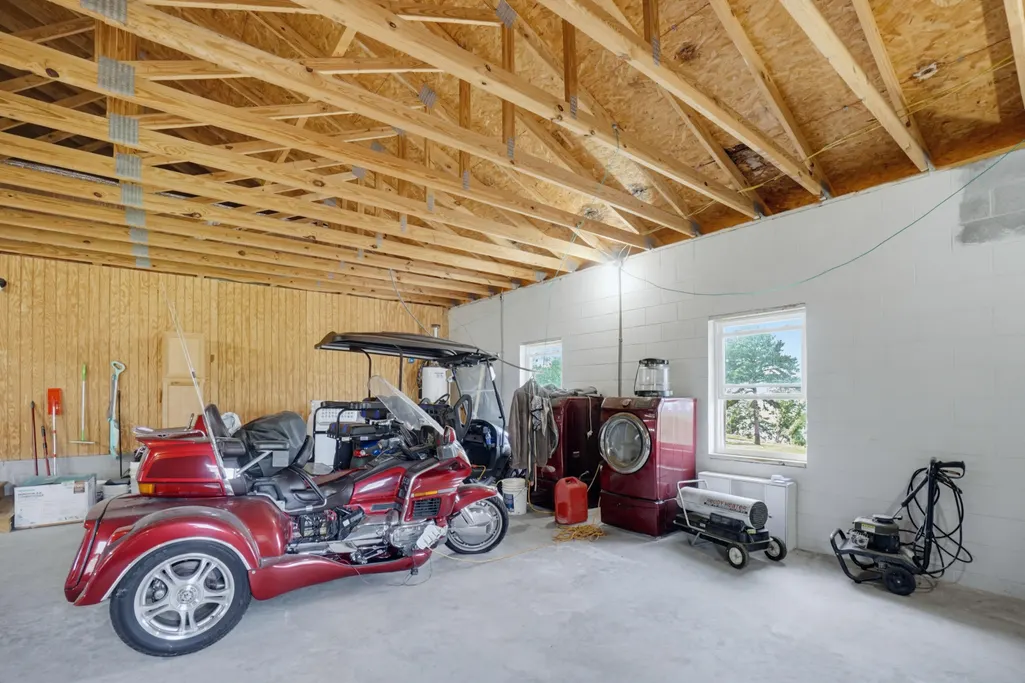
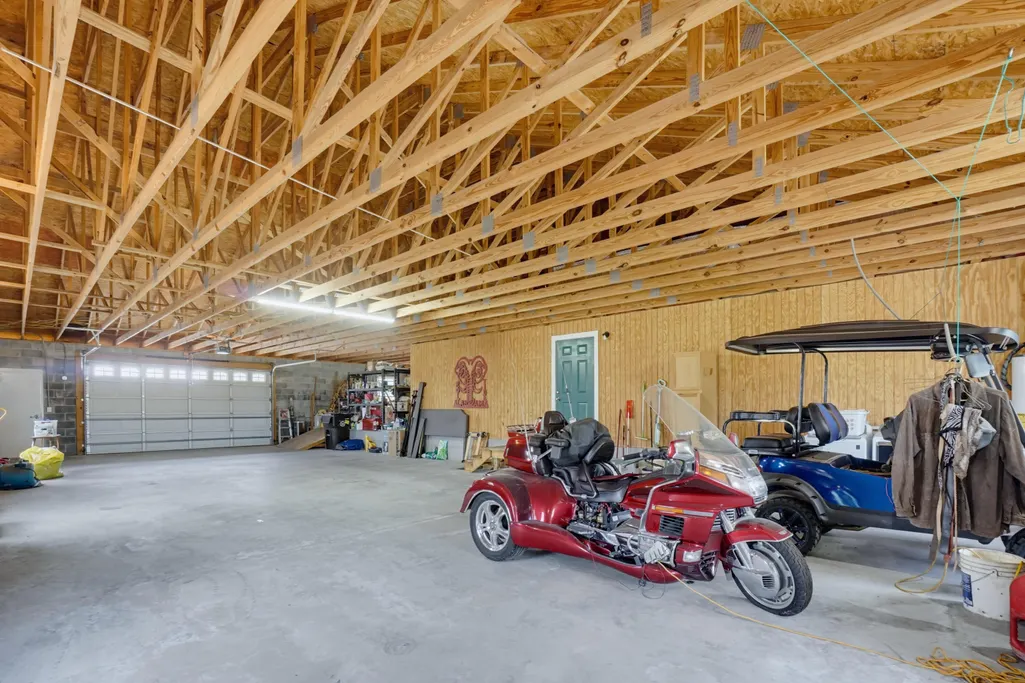
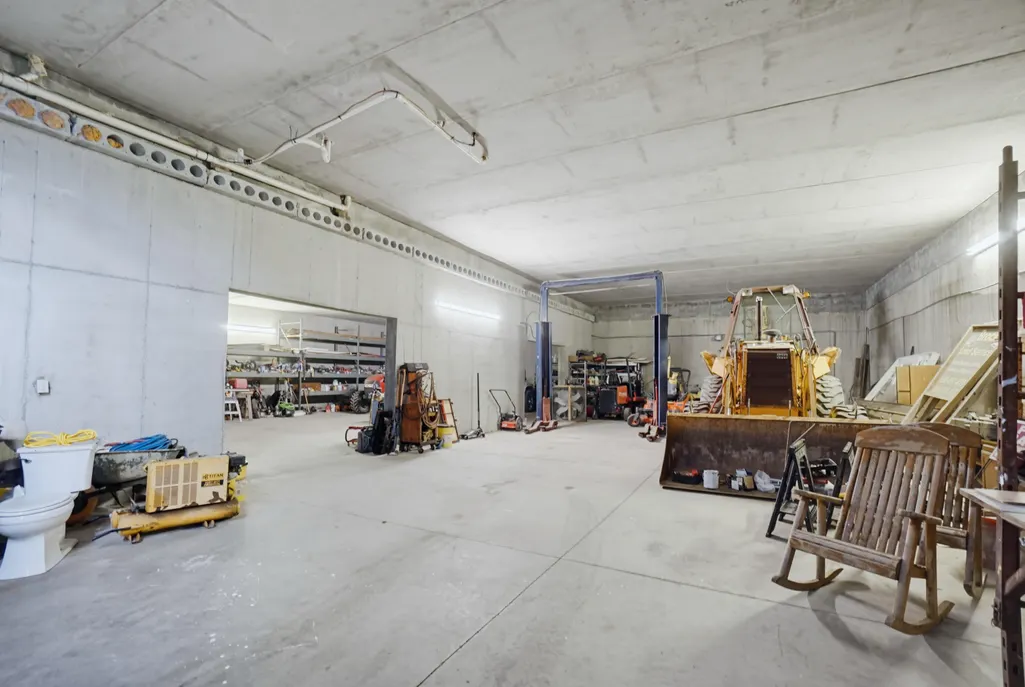
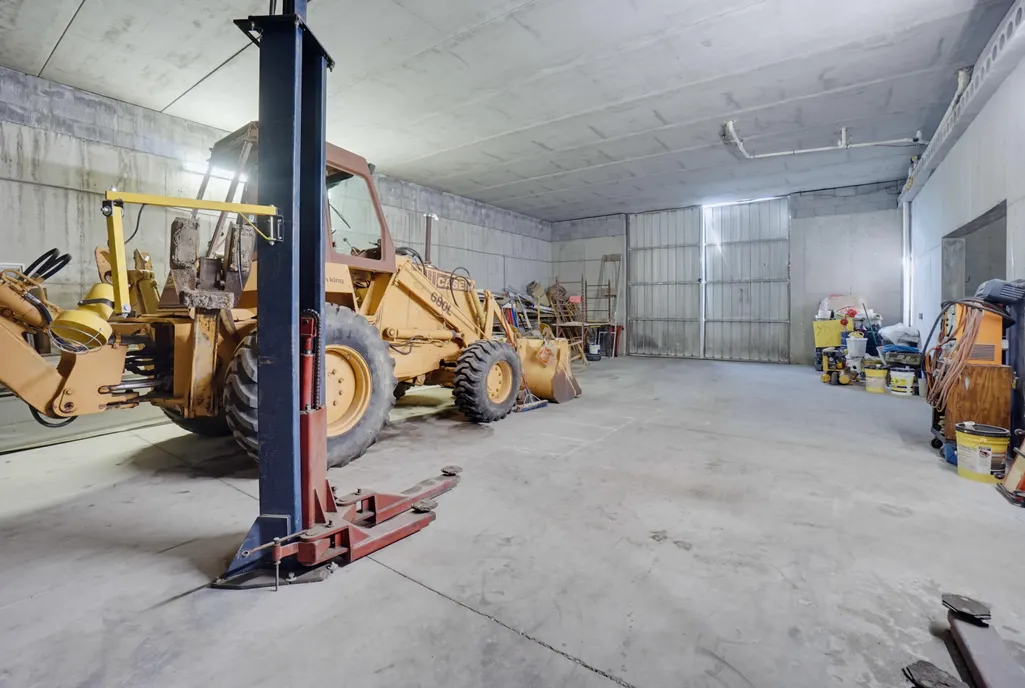
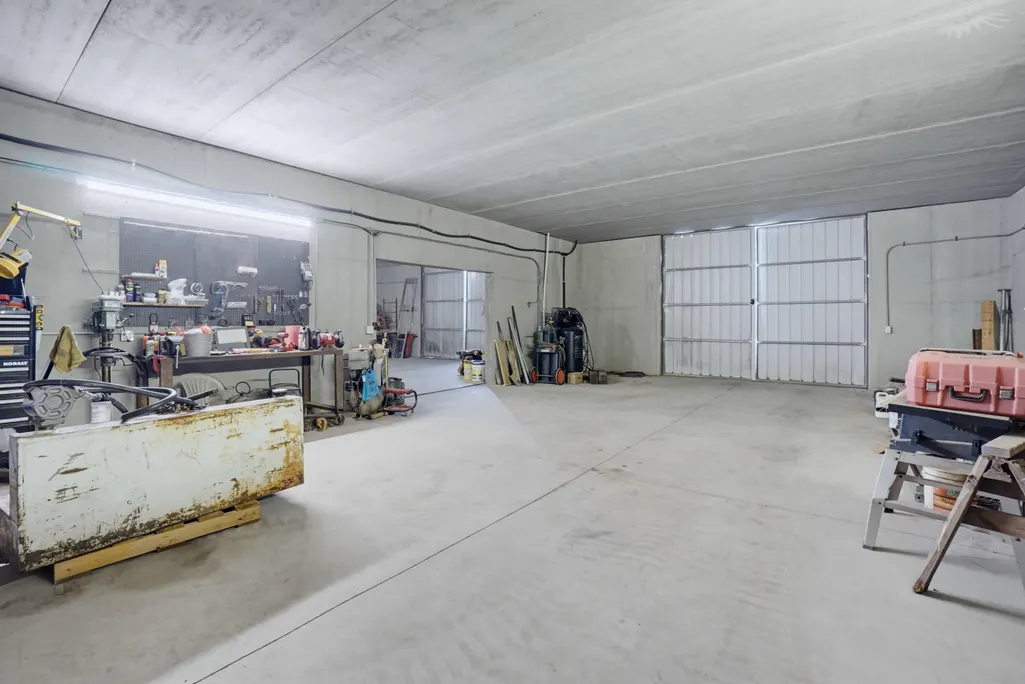
| Garage Spaces | 12.0 |
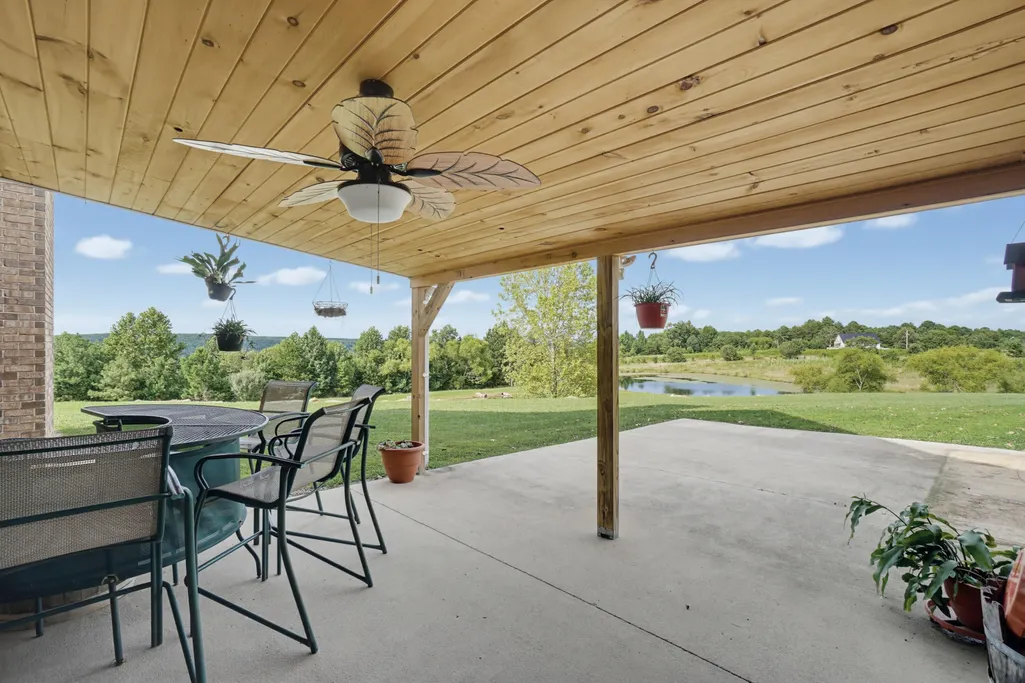
| Patio/Porch Features | Porch - Covered,Rear Porch |
| Architectural Style | Other |
| Construction Materials | Brick |
| Year Built | 2007 |
| View | Mountain(s),Panoramic,Pond,Trees/Woods,Valley |
| Stories Count | 1 |
| Levels | One |
| Property Subtype | Single Family Residence |
| Waterfront Features | Pond |
| County | Jackson |
| New Construction | No |
| Property Type | Residential |
| HOA | No |
| Attached Garage | No |
| Subdivision Name | None |
| Garage Y/N | Yes |
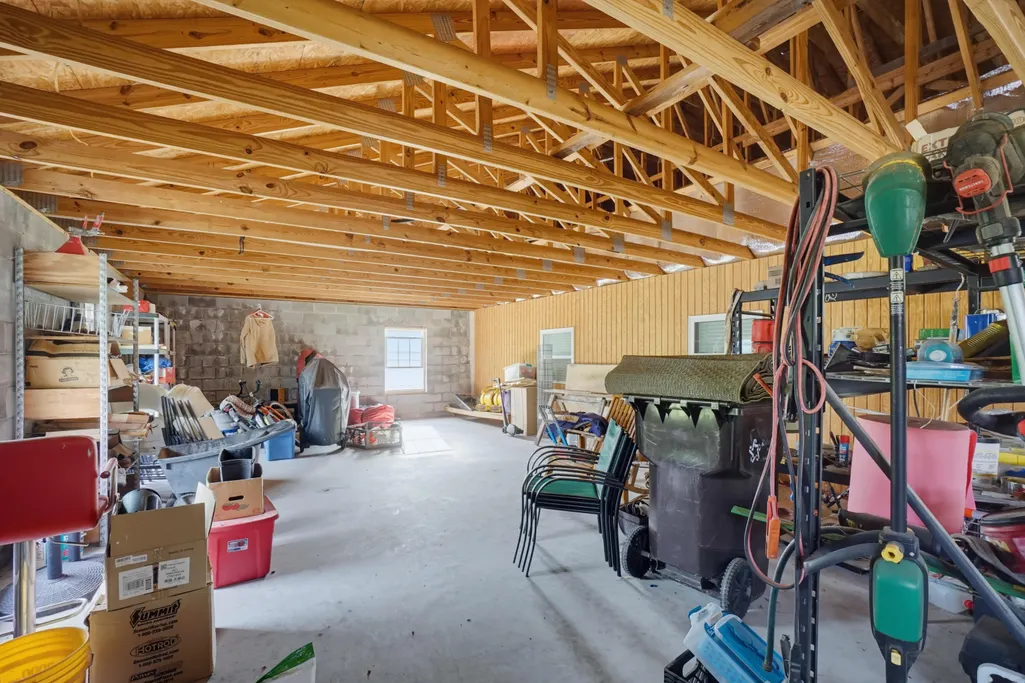
| Other Structures | Garage(s) |
| Total Rooms | 13 |
| Full Baths | 3 |
| Status | Active |
| High School | North Sand Mountain |
| City | Bryant |
| Senior Community Y/N | No |
| Lot Size Units | Acres |
| Lot Size Square Feet | 871200.0 |
| Carport Y/N | No |
| Listing Terms | Cash,Conventional |
| Elementary School | Bryant Elementary |
| Land Lease Y/N | No |
| Tax Annual Amount | 1083.72 |
| Home Warranty Y/N | No |
| Middle/Junior High School | North Sand Mountain |
| Lease Renewal Y/N | No |
| Additional Parcels Y/N | No |
| Lease Considered Y/N | No |
| Rent Control Y/N | No |
| Standard Status | Active |
| MobileHomeRemainsYN | No |
| Legal Description | S14 T2 R9 Lot 69 Little Falls Realty Cab B Slide 39F |
| Sewer_co_Septic_sp_Tank | True |
| Heating_co_Central | True |
Interior Features
| Interior Amenities | Ceiling Fan(s),Double Vanity,En Suite,Granite Counters,In-Law Floorplan,Kitchen Island,Soaking Tub,Tub/shower Combo,Vaulted Ceiling(s),Walk-In Closet(s) |
|---|---|
| Basement | Finished,Full |
| Flooring | Ceramic Tile,Hardwood |
| Total Fireplaces | 2 |
| Fireplace Features | Basement,Living Room |
| Basement (Y/N) | Yes |
| Air Conditioning Y/N | Yes |
| Heating Y/N | Yes |
| Fireplace Y/N | Yes |
| Above Grade Finished Area | 5000.0 |
| Laundry Features | Laundry Room |
| Total Bedrooms | 5 |
| LivingAreaSource | Owner |
| Total Baths | 3 |
Exterior Features
| Exterior Amenities | Other |
|---|---|
| Parking Features | Driveway,Garage |
| Lot Features | Bluff,Gentle Sloping,Level,Secluded |
| Water Source | Public |
| Lot Size Area | 20.0 |
| Foundation Details | Block |
| Spa | No |
| Building Area Total | 5000.0 |
| Lot Dimensions | 20 ac |
| Lot Size Acres | 20.0 |
| Waterfront Y/N | No |
| Road Frontage Type | County Road |
| Crops Included Y/N | No |
| Horse Y/N | No |
| Irrigation Water Rights Y/N | No |
Amenities
- Foreclosure
- Views
- Short Sale
- New Construction
- Adult 55+
- Lease To Own
- No HOA Fees
- Furnished
- Primary On Main
- Air Conditioning
- Seller Finance
- Green
- Fixer Upper
- Horse
- Golf
- Fireplace
- Deck
- Garage
- Basement
- Pool
Property vs Single Family Average in 35958
Price
 © 2026 Chattanooga Association of Realtors. All rights reserved. Information deemed to be reliable but not guaranteed. The data relating to real estate for sale on this website comes from the Chattanooga Association of Realtors and the Broker Reciprocity Program.sm. Real estate listings held by brokerage firms other than Team Nexstep are marked with the BR logo and detailed information about them includes the name of the listing brokers. Listing broker has attempted to offer accurate data, but
 River Counties Association of REALTORS® All information deemed reliable but not guaranteed. All properties are subject to prior sale, change or withdrawal. Neither listing broker(s) or information provider(s) shall be responsible for any typographical errors, misinformation, misprints and shall be held totally harmless. Listing(s) information is provided for consumer's personal, non-commercial use and may not be used for any purpose other than to identify prospective properties consumers may
