
Sold






Address
2506 Arbor Mist Trail, Hixson, TN
Price
$ 549,999
Property Attributes
- MLS#1538434
- TypeSingle Family
- Listing Status Closed
- CountyHAMILTON
- CityHixson
- AreaCounty
- NeighborhoodArbor Creek
- Zip37343
- Style
- Taxes$ 3788
- Price$ 549,999
- Bedrooms5
- Full Bathrooms2
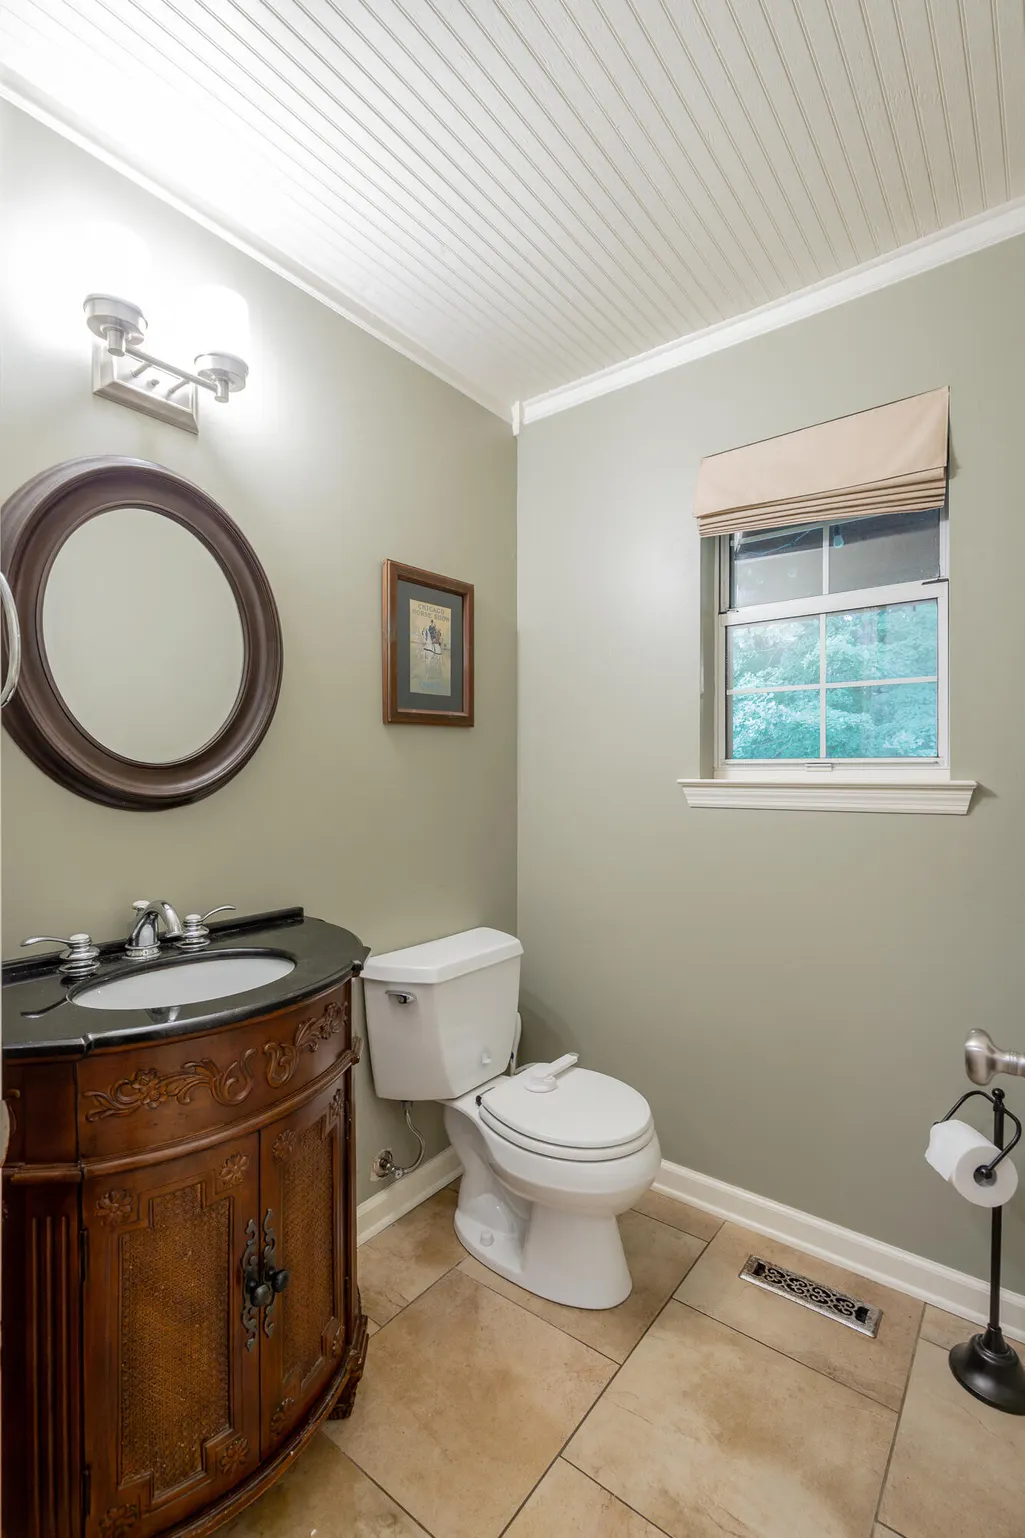
- Half Bathrooms1
- Sqr Footage2816
- Lot Size0.54 Acres
Data Source:
Greater Chattanooga MLS (GCAR)
Property Description
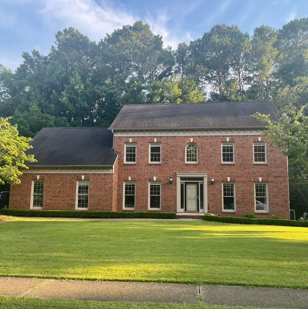
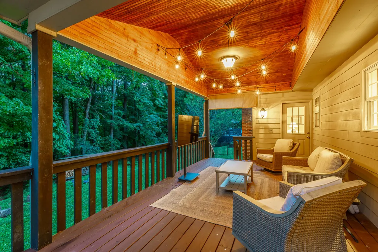
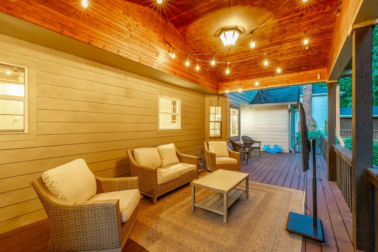
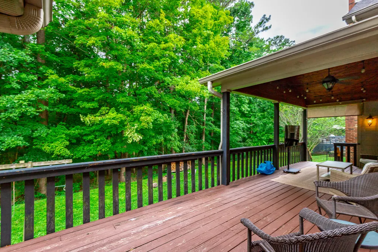
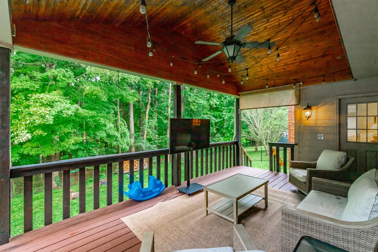
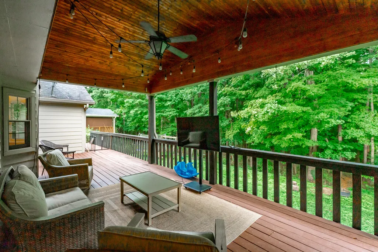
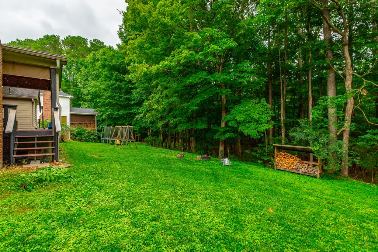
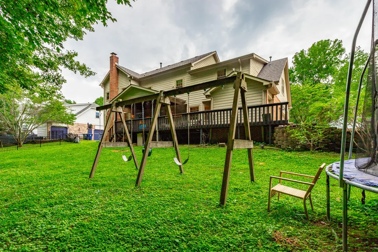
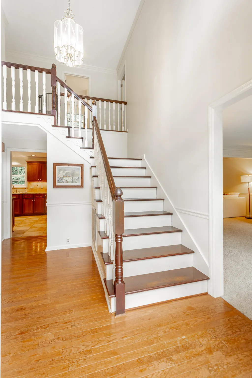
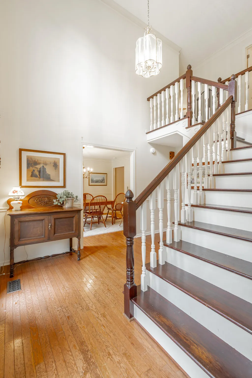
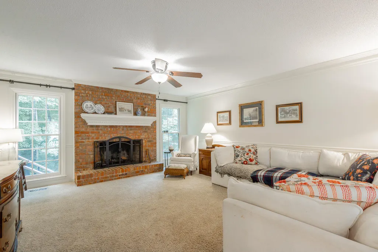
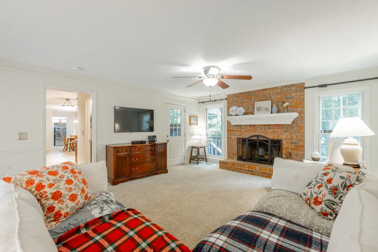
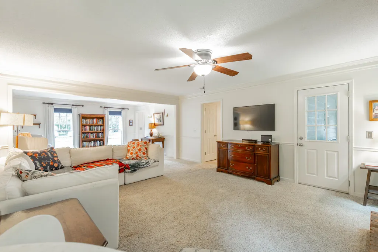
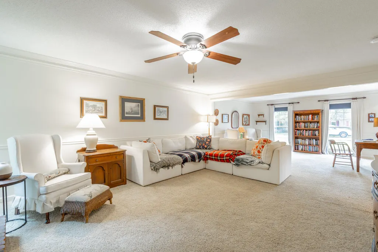
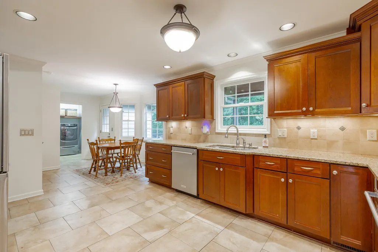
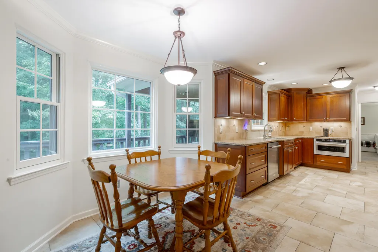
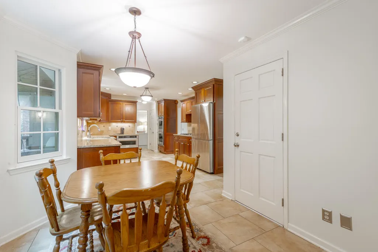
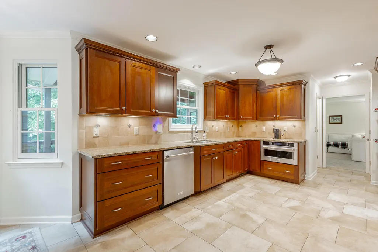
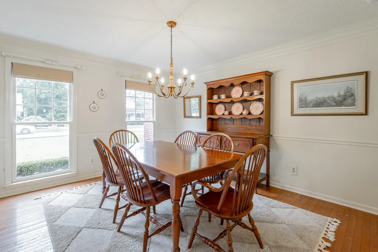
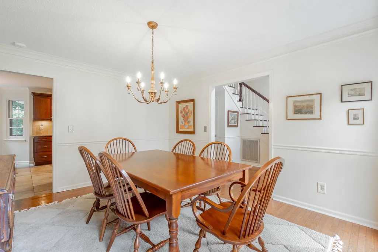
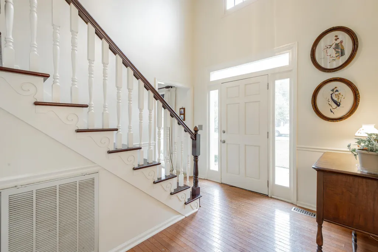
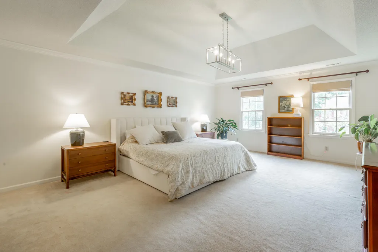
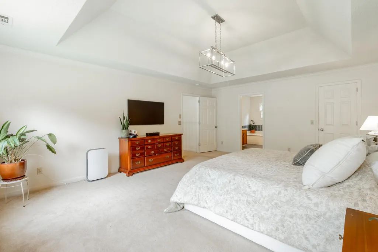
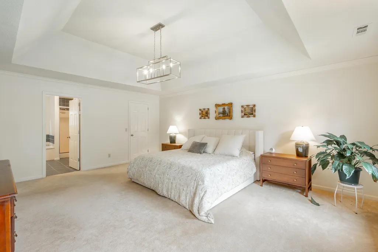
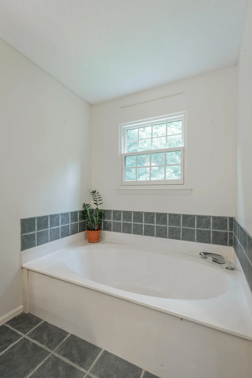
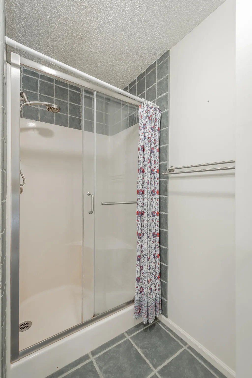
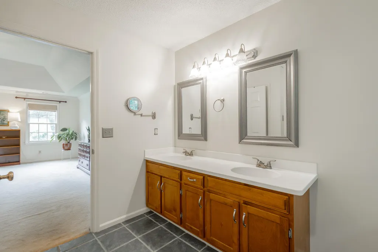
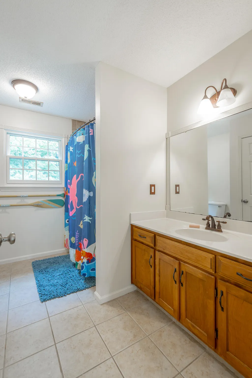
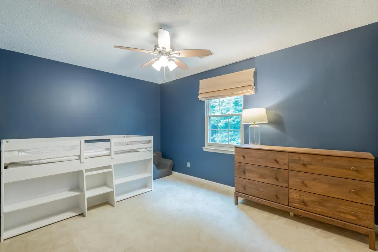
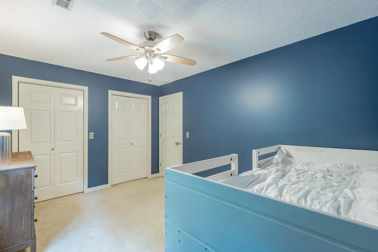
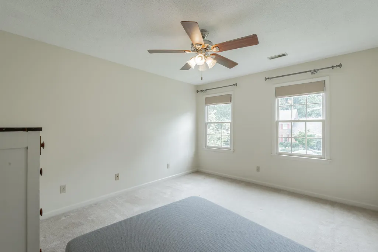
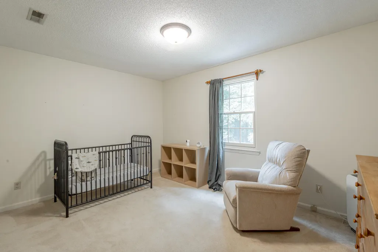
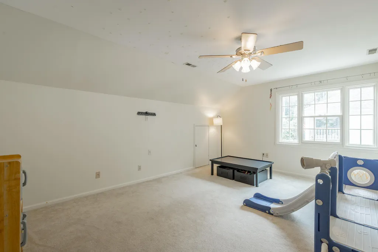
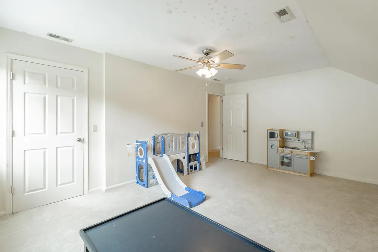
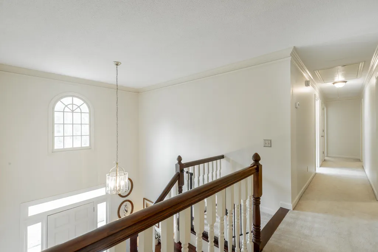
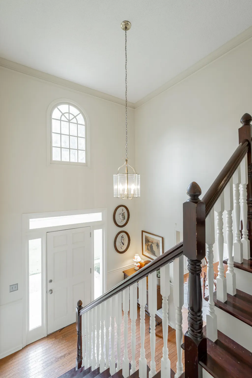
Move-in ready and better than ever! Located in the heart of the sought-after Arbor Creek community, this 5-bedroom home offers the perfect blend of comfort and style. The interior has just been professionally repainted, offering a fresh, neutral canvas for its new owners. Highlights include an updated kitchen with KitchenAid appliances, a massive master suite, and a versatile floor plan featuring both a formal dining room and a formal living/rec room. Outside, you'll love the private, wooded backyard and the added convenience of a dedicated utility garage for your workshop or storage needs. Situated in the Big Ridge Elementary zone, this home is a must-see. Schedule your showing today!
| Elementary School | Middle School | High School |
|---|---|---|
| Big Ridge Elementary Elementary School | Hixson Middle Middle School | Hixson High High School |
| Price History | |
|---|---|
| 8/14/2026 | Listed $549,999 |
General Features
| Elementary School | Big Ridge Elementary |
|---|---|
| Additional Parcels Y/N | No |
| Patio/Porch Features | Composite,Covered,Front Porch,Porch,Porch - Covered |
| Legal Description | Lt 4 Arbor Creek Sub Pb43 Pg61 Out Of 110N-A-33 For 1988 |
| Levels | Two |
| Rent Control Y/N | No |
| Year Built | 1989 |
| Roof | Asphalt,Shingle |
| MobileHomeRemainsYN | No |
| Utilities | Cable Available,Electricity Connected,Natural Gas Connected,Phone Available,Sewer Connected,Water Connected |
| Home Warranty Y/N | No |
| Lot Size Units | Acres |
| Heating_co_Central | True |
| Tax Annual Amount | 3788.55 |
| Garage Y/N | Yes |
| HOA | Yes |
| MLS Area | County |
| Sewer_co_Public_sp_Sewer | True |
| Appliances | Washer/Dryer,Refrigerator,Microwave,Gas Water Heater,Gas Cooktop,Free-Standing Refrigerator,Dryer,Double Oven,Disposal,Dishwasher,Convection Oven |
| Occupancy Type | Owner |
| Property Subtype | Single Family Residence |
| Lot Size Square Feet | 23522.4 |
| Listing Terms | Cash,Conventional,VA Loan |
| Property Type | Residential |
| Senior Community Y/N | No |
| Garage Spaces | 2.0 |
| HOA Fee | 150.0 |
| Full Baths | 2 |
| Construction Materials | Brick,HardiPlank Type |
| MLS Area Minor | County |
| County | Hamilton |
| New Construction | No |
| Sewer | Public Sewer |
| Standard Status | Closed |
| City | Hixson |
| Utilities_co_Cable_sp_Available | True |
| Possession | Close Of Escrow |
| Lease Renewal Y/N | No |
| Attached Garage | Yes |
| Subdivision Name | Arbor Creek |
| Cooling | Central Air,Electric,Multi Units |
| Heating | Central,Natural Gas |
| Lease Considered Y/N | No |
| Assoc Fee Paid Per | Annually |
| Middle/Junior High School | Hixson Middle |
| Close Price | 549999.0 |
| Carport Y/N | No |
| Stories Count | 2 |
| Total Rooms | 11 |
| High School | Hixson High |
| Status | Closed |
| Land Lease Y/N | No |
Interior Features
| Above Grade Finished Area | 2816.0 |
|---|---|
| Fireplace Y/N | Yes |
| Basement | Crawl Space |
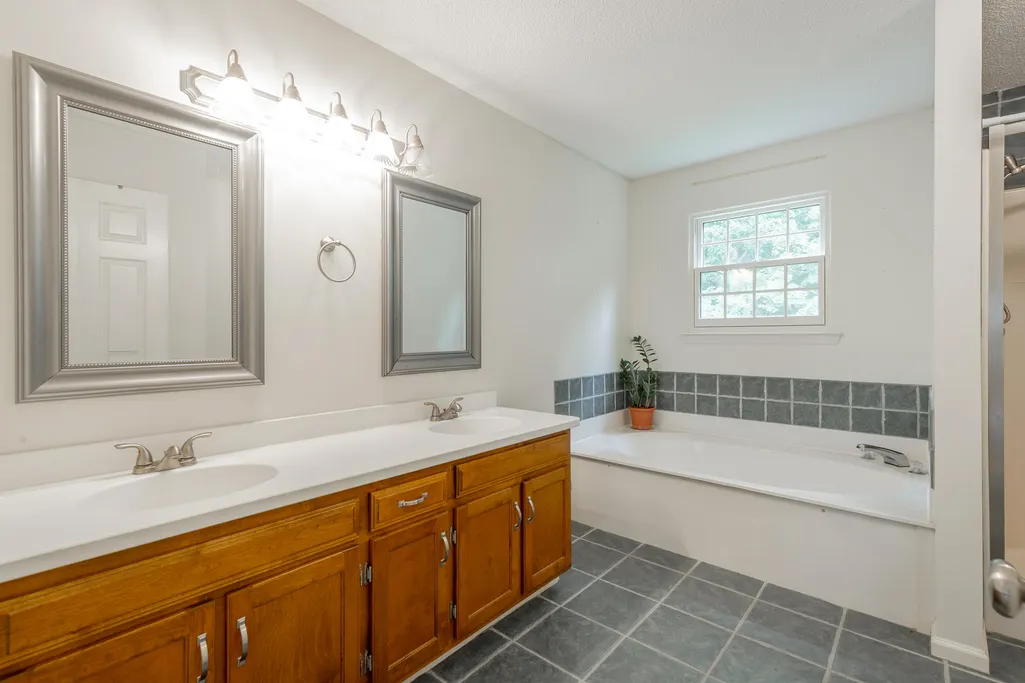
| Interior Amenities | Breakfast Nook,Crown Molding,En Suite,Granite Counters,High Speed Internet,Pantry,Separate Dining Room,Separate Shower,Soaking Tub,Storage,Tub/shower Combo,Walk-In Closet(s) |
| LivingAreaSource | Tax Records |
| Total Fireplaces | 1 |
| Total Baths | 3 |
| Fireplace Features | Living Room,Wood Burning |
| Basement (Y/N) | No |
| Heating Y/N | Yes |
| Flooring | Carpet,Hardwood,Tile |
| Total Bedrooms | 5 |
| Air Conditioning Y/N | Yes |
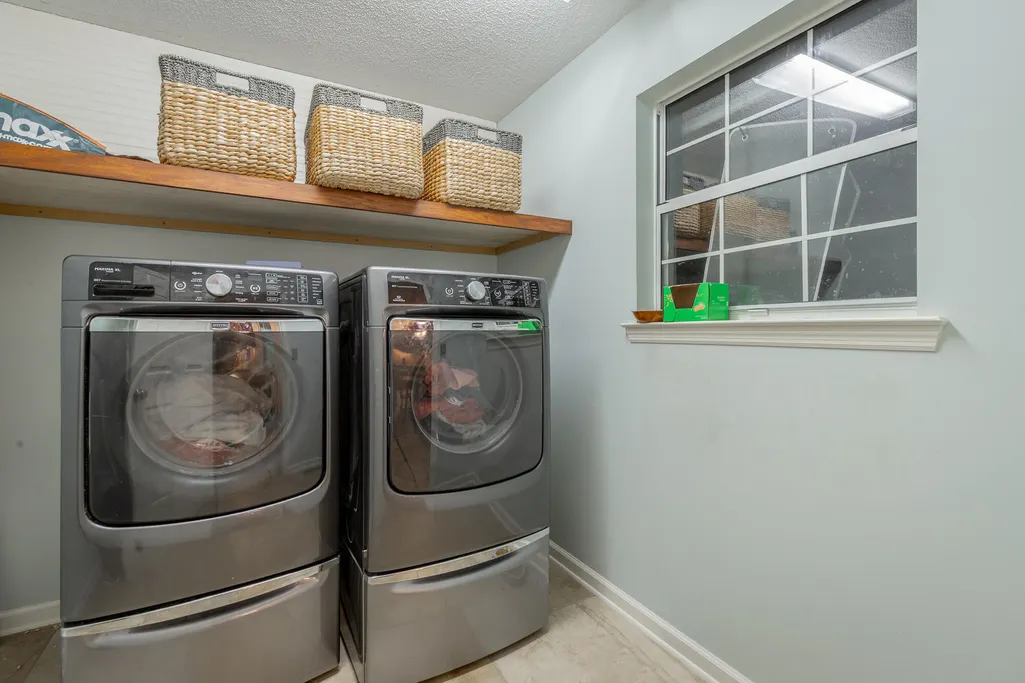
| Laundry Features | Laundry Room |
| Half Baths | 1 |
Exterior Features
| Crops Included Y/N | No |
|---|---|
| Foundation Details | Block |
| Lot Size Acres | 0.54 |
| Open Parking Y/N | No |
| Lot Size Area | 0.54 |
| Horse Y/N | No |
| ModificationTimestamp | 2026-09-23T19:07:48Z |
| Electric On Property Y/N | No |
| Spa | No |
| Waterfront Y/N | No |
| Irrigation Water Rights Y/N | No |
| Lot Dimensions | 100X239.91 |
| Parking Features | Driveway,Garage,Off Street,Utility Garage |
| Building Area Total | 2816.0 |
| Water Source | Public |
| Exterior Amenities | Private Yard,Rain Gutters |
| Listing_sp_Terms_co_VA_sp_Loan | True |
| Lot Features | Level |
Amenities
- Foreclosure
- Views
- Short Sale
- New Construction
- Adult 55+
- Lease To Own
- No HOA Fees
- Furnished
- Primary On Main
- Air Conditioning
- Seller Finance
- Green
- Fixer Upper
- Horse
- Golf
- Fireplace
- Deck
- Garage
- Basement
- Pool
Property vs Single Family Average in 37343
Price
Taxes
 © 2026 Chattanooga Association of Realtors. All rights reserved. Information deemed to be reliable but not guaranteed. The data relating to real estate for sale on this website comes from the Chattanooga Association of Realtors and the Broker Reciprocity Program.sm. Real estate listings held by brokerage firms other than Team Nexstep are marked with the BR logo and detailed information about them includes the name of the listing brokers. Listing broker has attempted to offer accurate data, but
 River Counties Association of REALTORS® All information deemed reliable but not guaranteed. All properties are subject to prior sale, change or withdrawal. Neither listing broker(s) or information provider(s) shall be responsible for any typographical errors, misinformation, misprints and shall be held totally harmless. Listing(s) information is provided for consumer's personal, non-commercial use and may not be used for any purpose other than to identify prospective properties consumers may
