






Address
10204 Nissi Way, Soddy Daisy, TN
Price
$ 386,000
Property Attributes
- MLS#1536935
- TypeSingle Family
- Listing Status Contingent
- CountyHAMILTON
- CitySoddy Daisy
- AreaSoddy Daisy
- NeighborhoodCornerstone Ests
- Zip37379
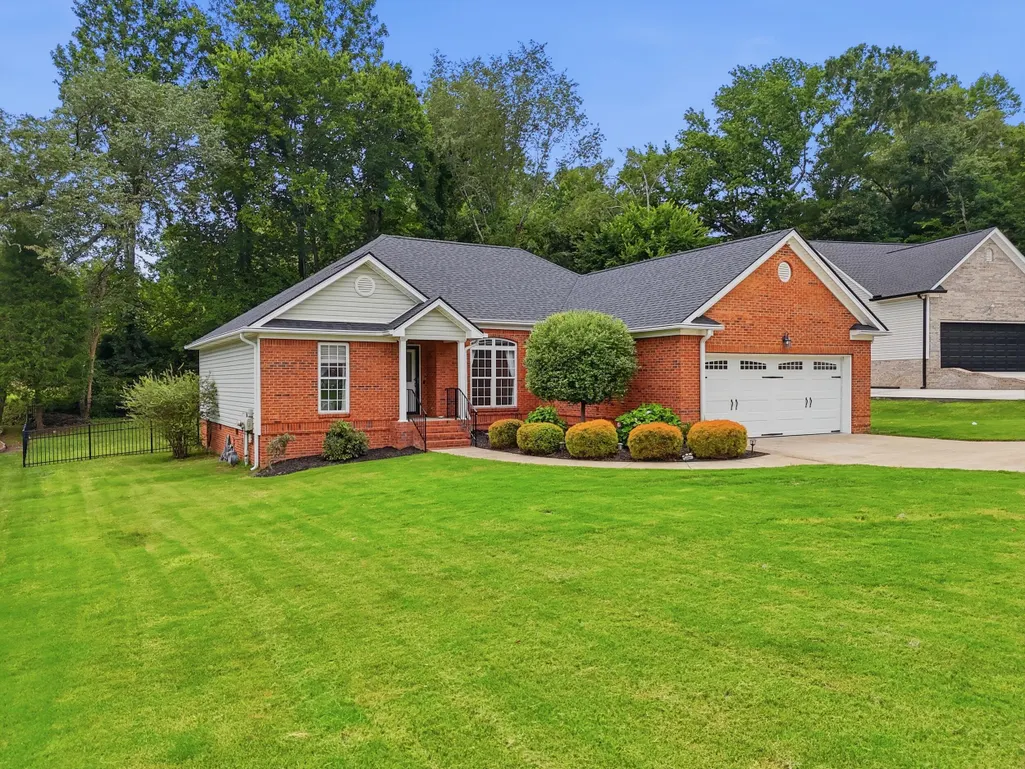
- StyleRanch
- Taxes$ 2047
- Price$ 386,000
- Bedrooms3
- Full Bathrooms2
- Half Bathrooms0
- Sqr Footage1653
- Lot Size0.32 Acres
Data Source:
Greater Chattanooga MLS (GCAR)
Property Description
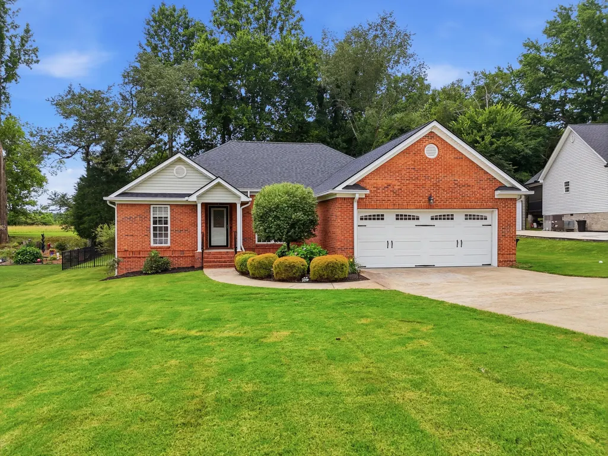
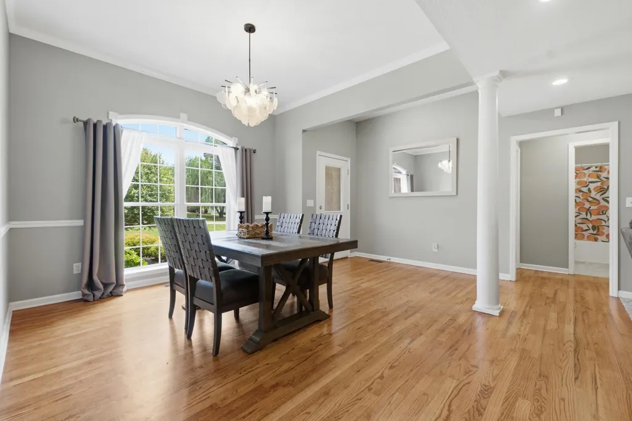
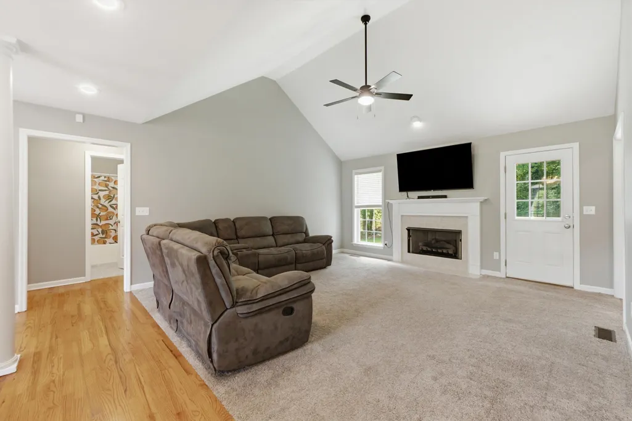
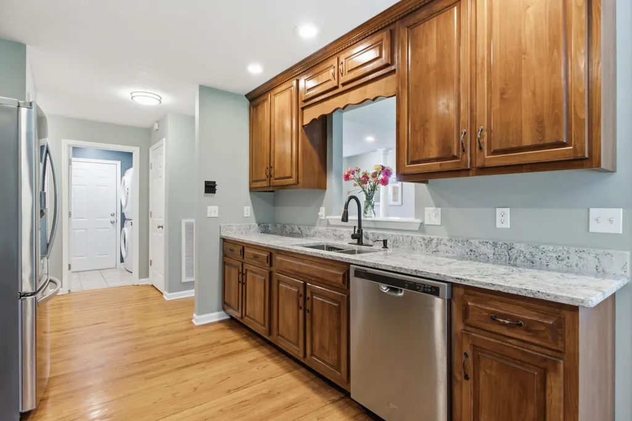
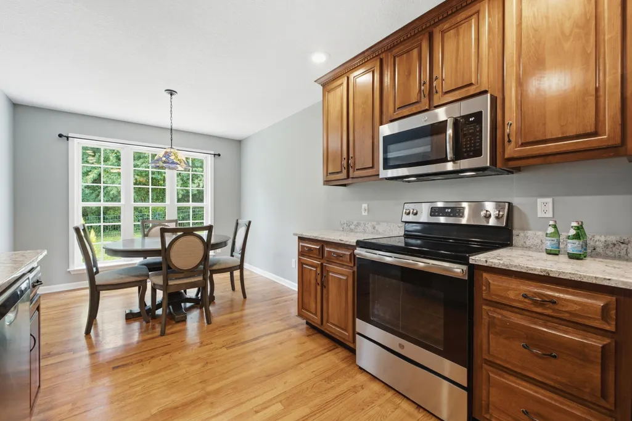
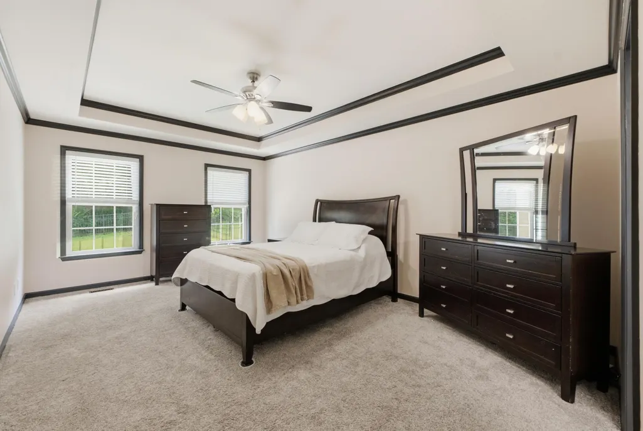
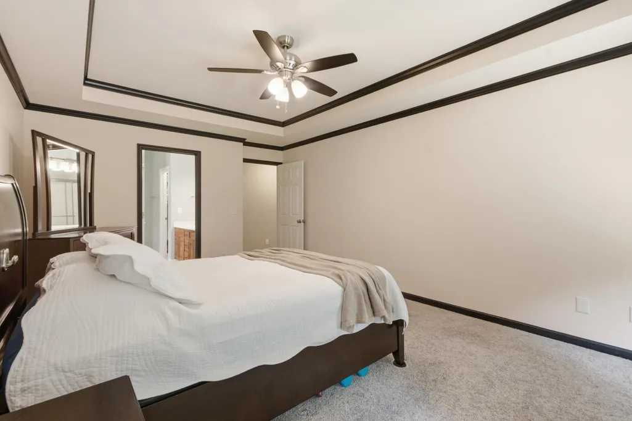
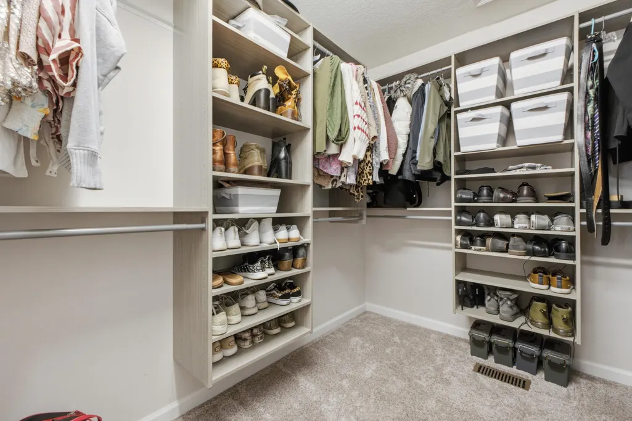
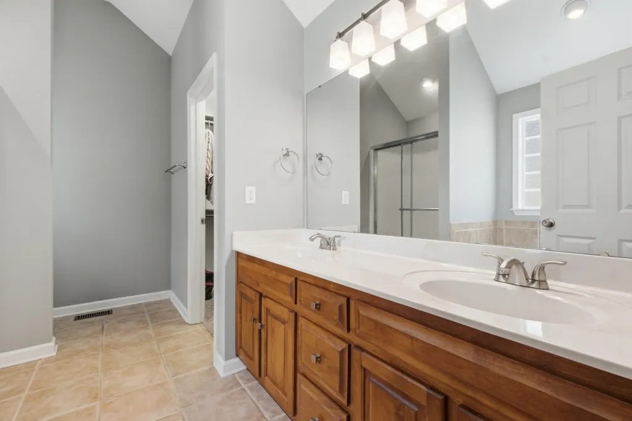
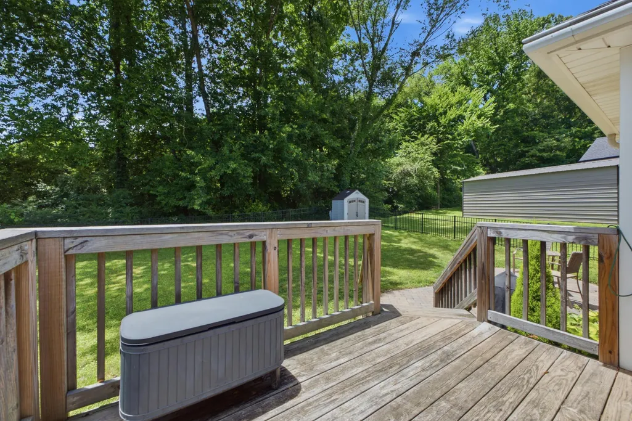
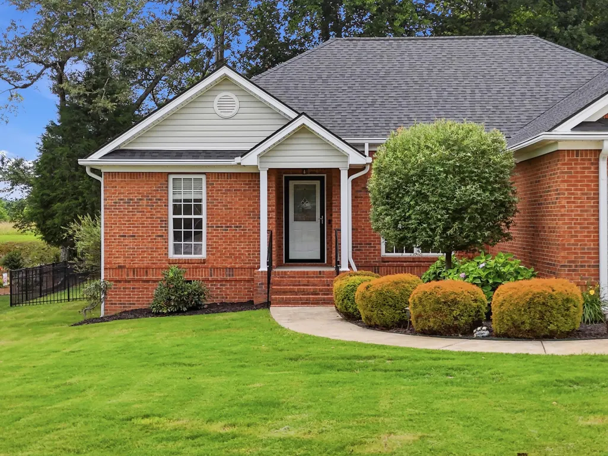
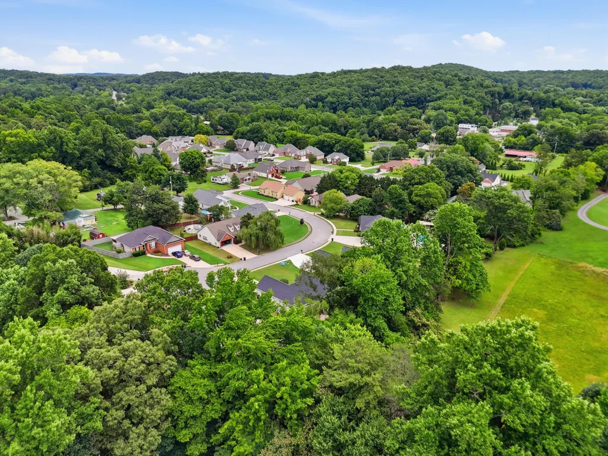
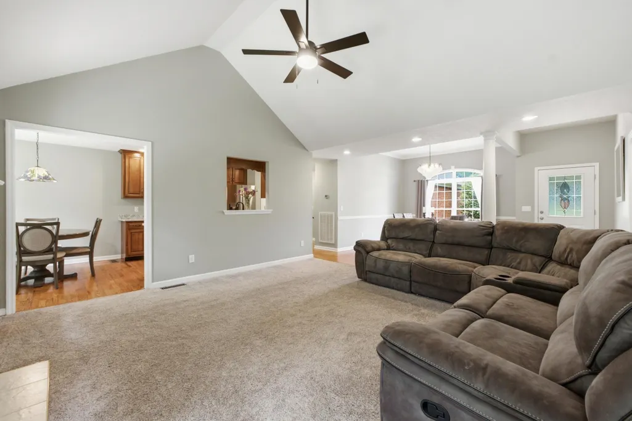
Located on a quiet cul-de-sac in Soddy-Daisy, this home combines peaceful mountain-area living with convenient access to Chattanooga. Inside, hardwood floors flow through the entry, formal dining room, kitchen, and hallways, creating a warm and welcoming first impression. The freshly painted main living area features a spacious great room with a gas log fireplace. Just off the great room, the bright breakfast nook and refreshed Kitchen with brand-new granite countertops, sink, and faucet in 2026 and a brand new refrigerator in 2025. The thoughtfully designed floor plan includes a formal dining room off the foyer and a desirable primary suite on the main level. The primary bedroom showcases a tray ceiling, while the ensuite bath offers double vanities, a relaxing jacuzzi tub, and a walk-in closet complete with an organization system. Step outside and discover an exceptional outdoor living space designed for entertaining. An elevated paver patio extends beyond the back deck, creating a spacious area for hosting guests, grilling, or enjoying the peaceful surroundings. The sleek aluminum-fenced backyard provides both style and functionality. Additional updates include a new roof in 2024 and a sump pump installed in 2025, offering peace of mind for years to come. With its combination of thoughtful updates, inviting living spaces, and a prime Soddy-Daisy location this home is ready to welcome its next owners.
| Elementary School | Middle School | High School |
|---|---|---|
| Daisy Elementary | Soddy-Daisy Middle | Soddy-Daisy High |
| Price History | |
|---|---|
| 6/17/2026 | Listed $395,000 |
| 6/26/2026 | 2$389,900 |
| 7/10/2026 | 2$386,000 |
General Features
| Sewer | Public Sewer |
|---|---|
| Heating | Natural Gas |
| Cooling | Ceiling Fan(s),Central Air |
| Utilities | Cable Available,Electricity Available,Natural Gas Connected,Sewer Connected,Underground Utilities |
| Possession | Close Of Escrow |
| Roof | Shingle |
| Appliances | Refrigerator,Microwave,Gas Water Heater,Disposal,Dishwasher |
| Garage Spaces | 2.0 |
| Patio/Porch Features | Deck,Patio |
| Architectural Style | Ranch |
| Pool Features | None |
| Security Features | Smoke Detector(s) |
| Construction Materials | Brick,Vinyl Siding |
| Year Built | 2001 |
| Levels | One |
| Property Subtype | Single Family Residence |
| Community Features | Curbs,Sidewalks |
| County | Hamilton |
| New Construction | No |
| Property Type | Residential |
| HOA | No |
| Attached Garage | Yes |
| Subdivision Name | Cornerstone Ests |
| Garage Y/N | Yes |
| Other Structures | Shed(s) |
| Total Rooms | 9 |
| Full Baths | 2 |
| Status | Contingent |
| Directions | Take I-75 N → TN-153 N → US-27 N. Exit at Sequoyah Rd. Turn right on Sequoyah Rd,right on Walden Ave,left on Cox Rd,then left on Nissi Way. The house is at 10204 Nissi Way,Soddy Daisy |
| High School | Soddy-Daisy High |
| City | Soddy Daisy |
| Senior Community Y/N | No |
| MLS Area | Soddy Daisy |
| Lot Size Units | Acres |
| Lot Size Square Feet | 13939.2 |
| Carport Y/N | No |
| Listing Terms | Cash,Conventional,FHA,VA Loan |
| Elementary School | Daisy Elementary |
| Land Lease Y/N | No |
| Tax Annual Amount | 2047.28 |
| Home Warranty Y/N | No |
| Middle/Junior High School | Soddy-Daisy Middle |
| Lease Renewal Y/N | No |
| MLS Area Minor | Soddy Daisy |
| Additional Parcels Y/N | No |
| Lease Considered Y/N | No |
| Rent Control Y/N | No |
| Structure Type | House |
| Standard Status | Pending |
| Occupancy Type | Vacant |
| MobileHomeRemainsYN | No |
| Legal Description | Lt 15 Cornerstone Estates Pb62 Pg35 8 Out Of 57G-B-13 For 2000 |
| Sewer_co_Public_sp_Sewer | True |
| Utilities_co_Cable_sp_Available | True |
| Utilities_co_Electricity_sp_Available | True |
| Utilities_co_Underground_sp_Utilities | True |
Interior Features
| Interior Amenities | Breakfast Room,Cathedral Ceiling(s),Ceiling Fan(s),Crown Molding,Double Vanity,Eat-in Kitchen,Granite Counters,High Speed Internet,Pantry,Primary Downstairs,Recessed Lighting,Separate Dining Room,Tra |
|---|---|
| Basement | Crawl Space |
| Flooring | Carpet,Hardwood,Tile |
| Total Fireplaces | 1 |
| Fireplace Features | Gas Log,Great Room |
| Basement (Y/N) | No |
| Air Conditioning Y/N | Yes |
| Heating Y/N | Yes |
| Window Features | Double Pane Windows,Insulated Windows |
| Fireplace Y/N | Yes |
| Above Grade Finished Area | 1653.0 |
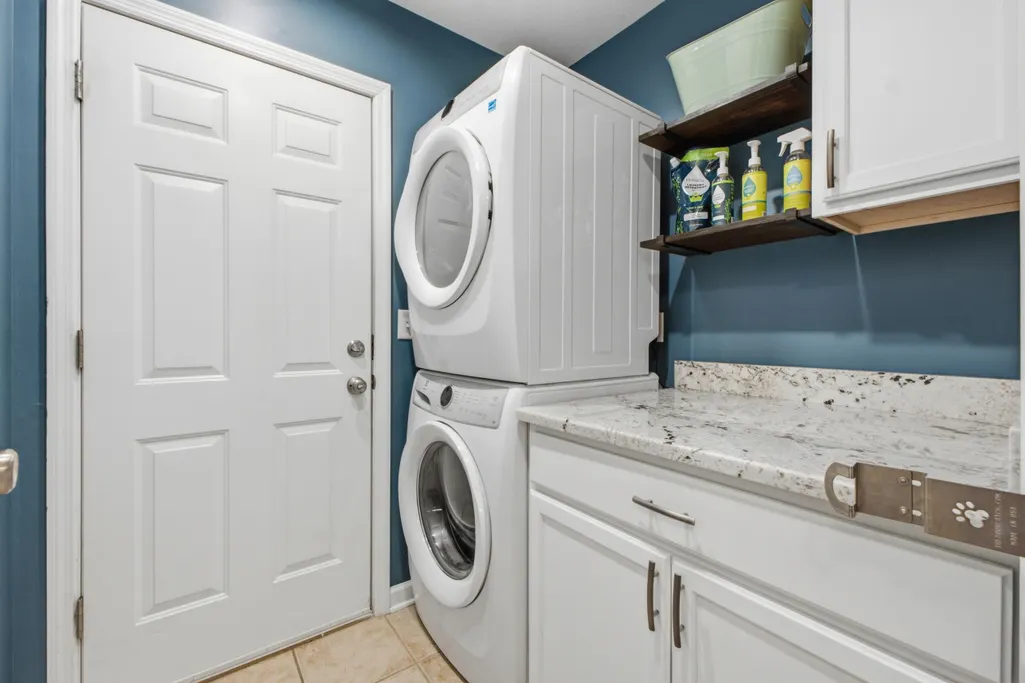
| Laundry Features | Laundry Room |
| Total Bedrooms | 3 |
| LivingAreaSource | Tax Records |
| Total Baths | 2 |
Exterior Features
| Exterior Amenities | Rain Gutters,Storage |
|---|---|
| Fencing | Back Yard,Fenced |
| Parking Features | Garage,Garage Door Opener |
| Lot Features | Back Yard,Cleared,Cul-De-Sac,Landscaped,Level |
| Water Source | Public |
| Lot Size Area | 0.32 |
| Foundation Details | Block |
| Spa | No |
| Building Area Total | 1653.0 |
| Lot Dimensions | 89.97X154.57 |
| Lot Size Acres | 0.32 |
| Road Surface Type | Paved |
| Waterfront Y/N | No |
| Road Frontage Type | City Street |
| Crops Included Y/N | No |
| Road Responsibility | Public Maintained Road |
| Horse Y/N | No |
| Irrigation Water Rights Y/N | No |
Amenities
- Foreclosure
- Views
- Short Sale
- New Construction
- Adult 55+
- Lease To Own
- No HOA Fees
- Furnished
- Primary On Main
- Air Conditioning
- Seller Finance
- Green
- Fixer Upper
- Horse
- Golf
- Fireplace
- Deck
- Garage
- Basement
- Pool
Property vs Single Family Average in 37379
Price
Taxes
 © 2026 Chattanooga Association of Realtors. All rights reserved. Information deemed to be reliable but not guaranteed. The data relating to real estate for sale on this website comes from the Chattanooga Association of Realtors and the Broker Reciprocity Program.sm. Real estate listings held by brokerage firms other than Team Nexstep are marked with the BR logo and detailed information about them includes the name of the listing brokers. Listing broker has attempted to offer accurate data, but
 River Counties Association of REALTORS® All information deemed reliable but not guaranteed. All properties are subject to prior sale, change or withdrawal. Neither listing broker(s) or information provider(s) shall be responsible for any typographical errors, misinformation, misprints and shall be held totally harmless. Listing(s) information is provided for consumer's personal, non-commercial use and may not be used for any purpose other than to identify prospective properties consumers may
