














Address
400 E 5th Street, Stevenson, AL
Price
$ 259,900
Property Attributes
- MLS#1536046
- TypeSingle Family
- Listing Status Contingent
- CountyJACKSON
- CityStevenson
- NeighborhoodCargile
- Zip35772
- Style
- Taxes$ 200
- Price$ 259,900
- Bedrooms3
- Full Bathrooms2
- Half Bathrooms0
- Sqr Footage1300
- Lot Size0.29 Acres
Data Source:
Greater Chattanooga MLS (GCAR)
Property Description
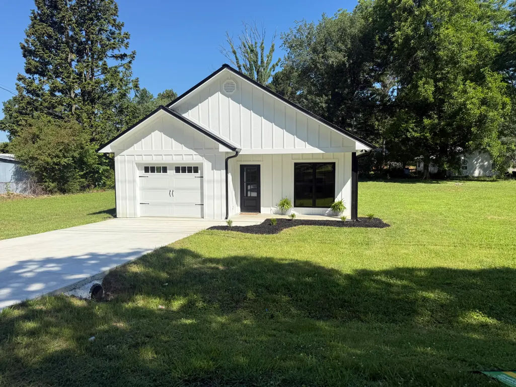
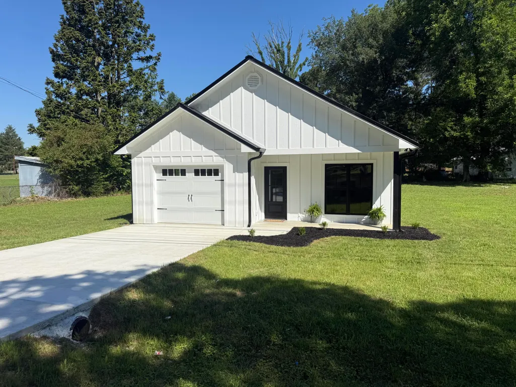
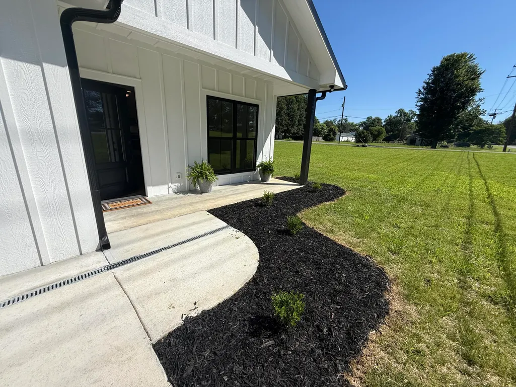
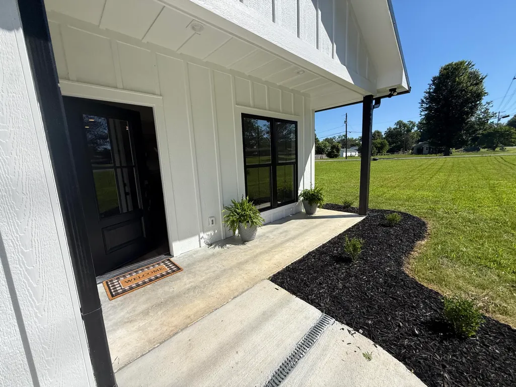
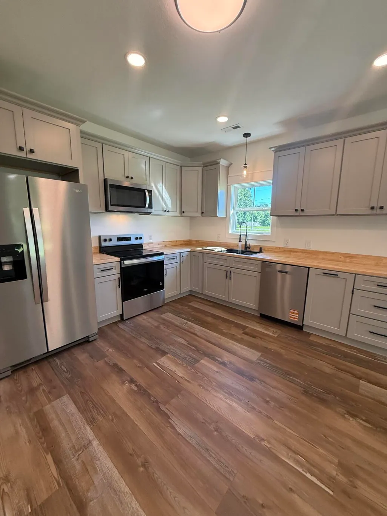
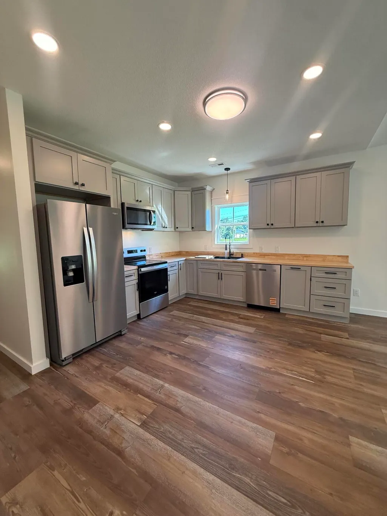
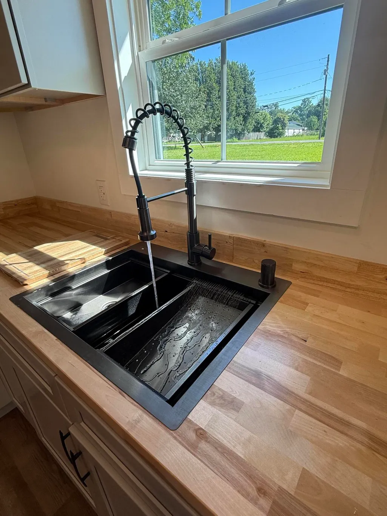
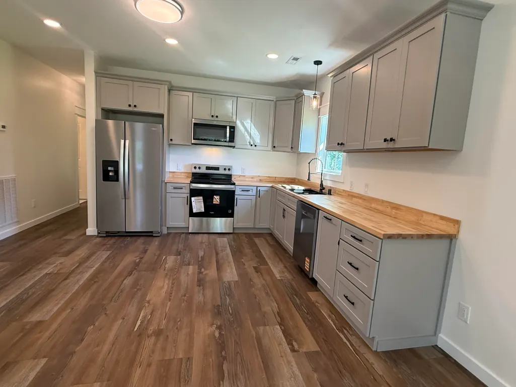
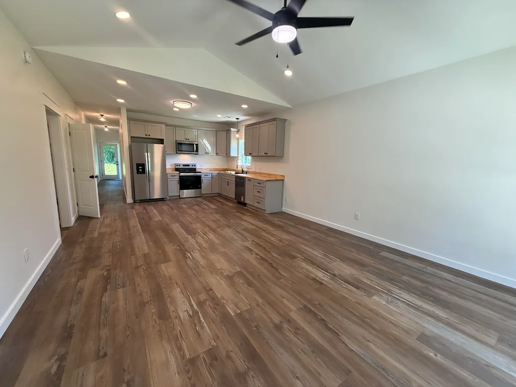
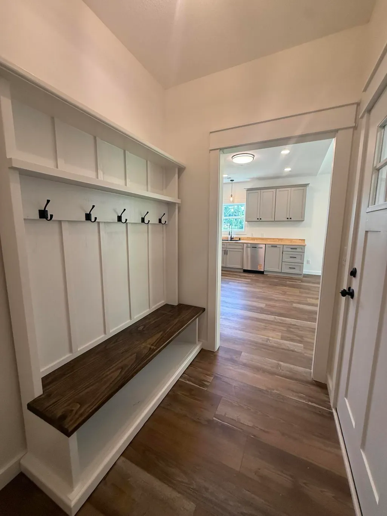
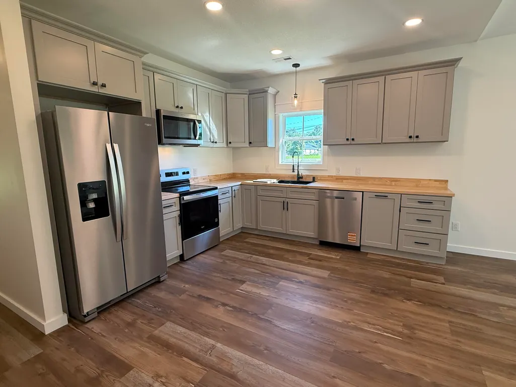
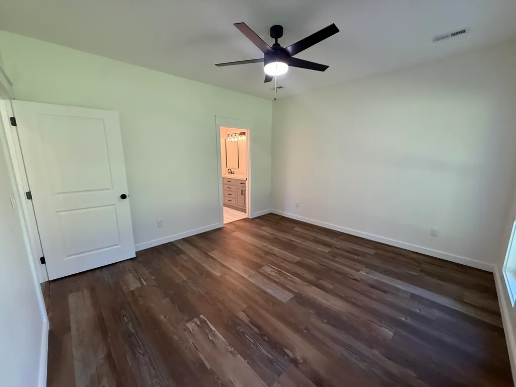
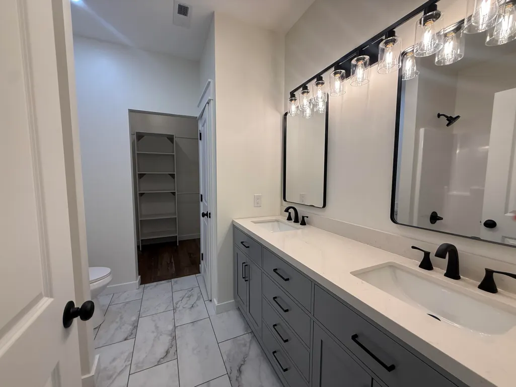
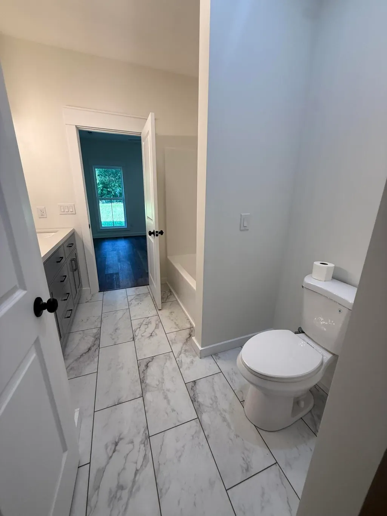
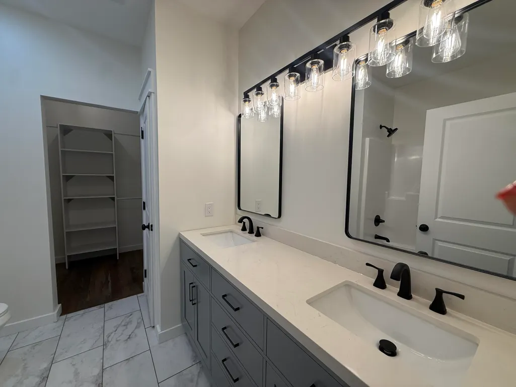
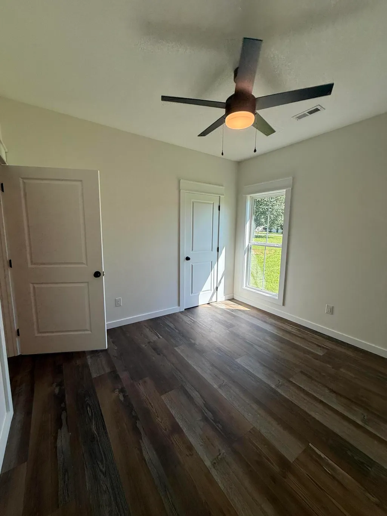
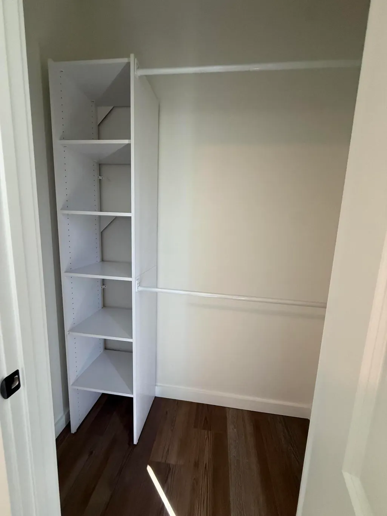
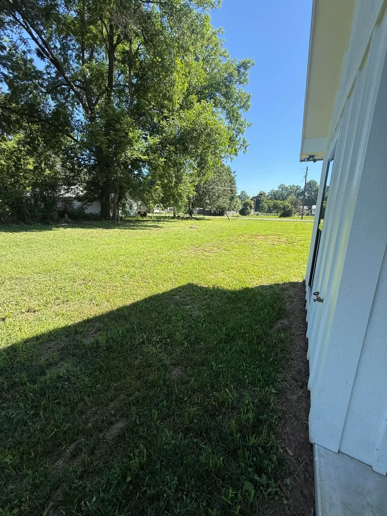
Situated on Fifth Street in Stevenson, Alabama, this impressive new construction presents a rare opportunity to own a home that seamlessly combines elegance and practicality. Key features include a spacious open floor plan, high-end stainless steel Whirlpool appliances, abundant cabinetry, butcher block countertops, a generous walk-in pantry, and an array of built-in storage solutions, such as a coat and footlocker. The property consists of three well-proportioned bedrooms, two bathrooms, and 1300 square feet of comfortable living space. The primary suite boasts double-bowl vanities, ample linen storage, and a walk-in closet with custom shelving. Additional features include a one-car garage, a level yard, with an additional lot included.
| Elementary School | Middle School | High School |
|---|---|---|
| Stevenson Elementary | Stevenson Middle | North Jackson High |
| Price History | |
|---|---|
| 6/4/2026 | Listed $289,999 |
| 7/13/2026 | 7$269,999 |
| 7/14/2026 | 1$269,900 |
| 8/25/2026 | 4$259,900 |
General Features
| Sewer | Public Sewer |
|---|---|
| Heating | Central |
| Cooling | Central Air |
| Utilities | Electricity Connected,Sewer Connected,Water Connected |
| Possession | Close Of Escrow,Negotiable |
| Roof | Metal |
| Appliances | Stainless Steel Appliance(s),Refrigerator,Free-Standing Electric Range,Dishwasher |
| Garage Spaces | 1.0 |
| Patio/Porch Features | Porch - Covered,Rear Porch |
| Architectural Style | Other |
| Construction Materials | Wood Siding |
| Year Built | 2026 |
| Stories Count | 1 |
| Levels | One |
| Property Subtype | Single Family Residence |
| County | Jackson |
| New Construction | Yes |
| Property Type | Residential |
| HOA | No |
| Attached Garage | Yes |
| Subdivision Name | Cargile |
| Garage Y/N | Yes |
| Total Rooms | 8 |
| Full Baths | 2 |
| Status | Contingent |
| High School | North Jackson High |
| City | Stevenson |
| Senior Community Y/N | No |
| Lot Size Units | Acres |
| Lot Size Square Feet | 12632.4 |
| Carport Y/N | No |
| Listing Terms | Cash,Conventional |
| Elementary School | Stevenson Elementary |
| Land Lease Y/N | No |
| Tax Annual Amount | 200.0 |
| Home Warranty Y/N | Yes |
| Middle/Junior High School | Stevenson Middle |
| Lease Renewal Y/N | No |
| Additional Parcels Y/N | No |
| Lease Considered Y/N | No |
| Rent Control Y/N | No |
| Standard Status | Pending |
| MobileHomeRemainsYN | No |
| Legal Description | S18 T2 R8 LOTS 6,7 BLK 44 CARGILE 1ST ADD S/D A-267 PT LOT 8 PT LOT 9 BEG NE COR LOT 6 TH SW 150 NW 176 NE 89.51 SE 7 NE |
| Sewer_co_Public_sp_Sewer | True |
| Heating_co_Central | True |
Interior Features
| Interior Amenities | Ceiling Fan(s),En Suite,Pantry,Tub/shower Combo,Vaulted Ceiling(s) |
|---|---|
| Flooring | Hardwood,Tile |
| Basement (Y/N) | No |
| Air Conditioning Y/N | Yes |
| Heating Y/N | Yes |
| Fireplace Y/N | No |
| Above Grade Finished Area | 1300.0 |
| Laundry Features | Laundry Room |
| Total Bedrooms | 3 |
| LivingAreaSource | Owner |
| Total Baths | 2 |
Exterior Features
| Exterior Amenities | Other |
|---|---|
| Parking Features | Driveway,Garage |
| Lot Features | Level |
| Water Source | Public |
| Lot Size Area | 0.29 |
| Foundation Details | Block |
| Spa | No |
| Building Area Total | 1300.0 |
| Lot Dimensions | 115x150 irr |
| Lot Size Acres | 0.29 |
| Waterfront Y/N | No |
| Road Frontage Type | City Street |
| Crops Included Y/N | No |
| Horse Y/N | No |
| Irrigation Water Rights Y/N | No |
Amenities
- Foreclosure
- Views
- Short Sale
- New Construction
- Adult 55+
- Lease To Own
- No HOA Fees
- Furnished
- Primary On Main
- Air Conditioning
- Seller Finance
- Green
- Fixer Upper
- Horse
- Golf
- Fireplace
- Deck
- Garage
- Basement
- Pool
Property vs Single Family Average in 35772
Price
Taxes
 © 2026 Chattanooga Association of Realtors. All rights reserved. Information deemed to be reliable but not guaranteed. The data relating to real estate for sale on this website comes from the Chattanooga Association of Realtors and the Broker Reciprocity Program.sm. Real estate listings held by brokerage firms other than Team Nexstep are marked with the BR logo and detailed information about them includes the name of the listing brokers. Listing broker has attempted to offer accurate data, but
 River Counties Association of REALTORS® All information deemed reliable but not guaranteed. All properties are subject to prior sale, change or withdrawal. Neither listing broker(s) or information provider(s) shall be responsible for any typographical errors, misinformation, misprints and shall be held totally harmless. Listing(s) information is provided for consumer's personal, non-commercial use and may not be used for any purpose other than to identify prospective properties consumers may
