














Address
2564 Raulston Falls Road, Jasper, TN
Price
$ 639,900
Property Attributes
- MLS#1533852
- TypeSingle Family
- Listing Status Active
- CountyMarion
- CityJasper
- NeighborhoodJasper Highlands
- Zip37347
- StyleContemporary
- Year Built2020
- Taxes$ 1966
- Price$ 639,900
- Bedrooms3
- Full Bathrooms2
- Half Bathrooms1
- Sqr Footage1920
- Lot Size0.79 Acres
Data Source:
Greater Chattanooga MLS (GCAR)
Property Description
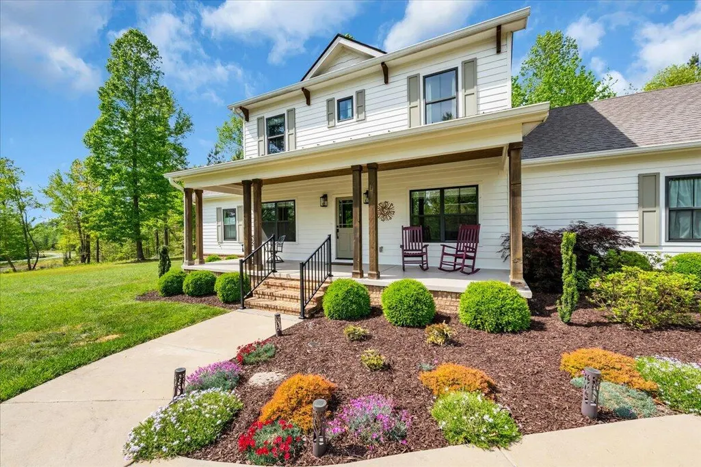
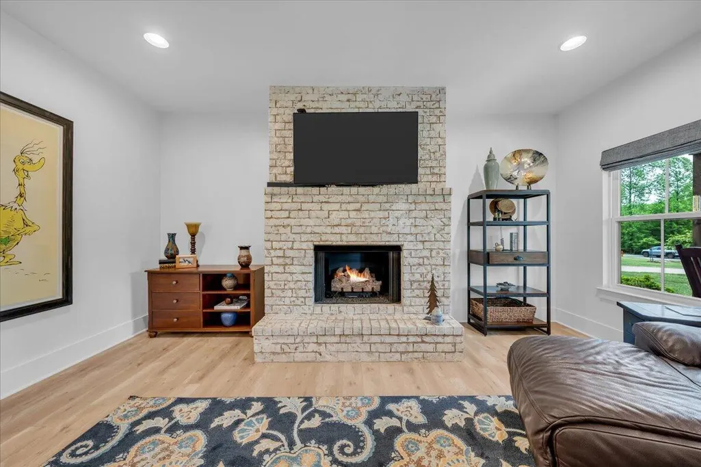
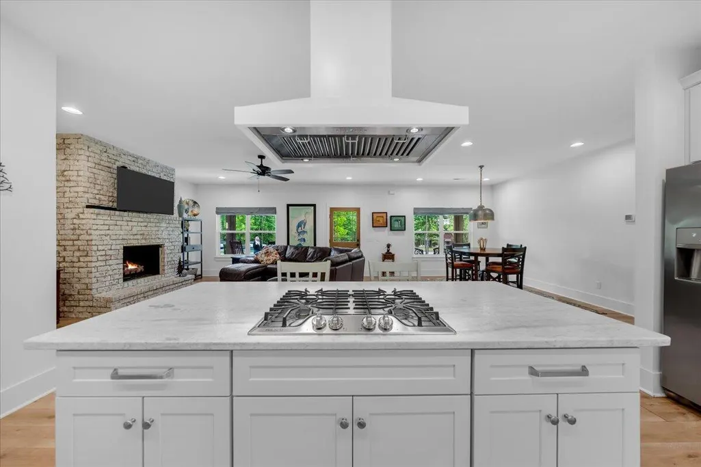
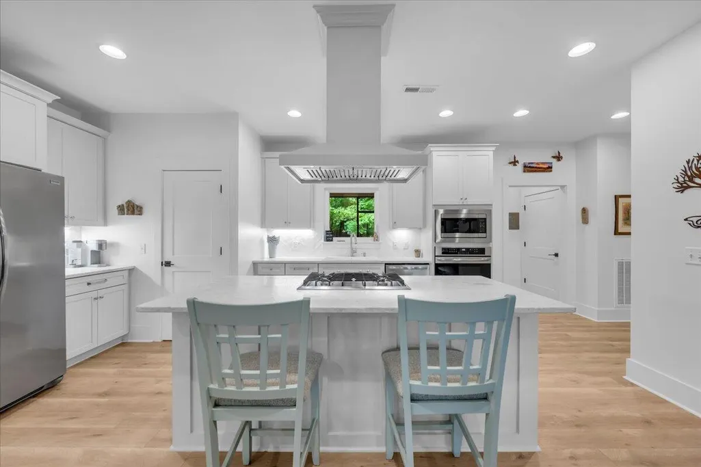
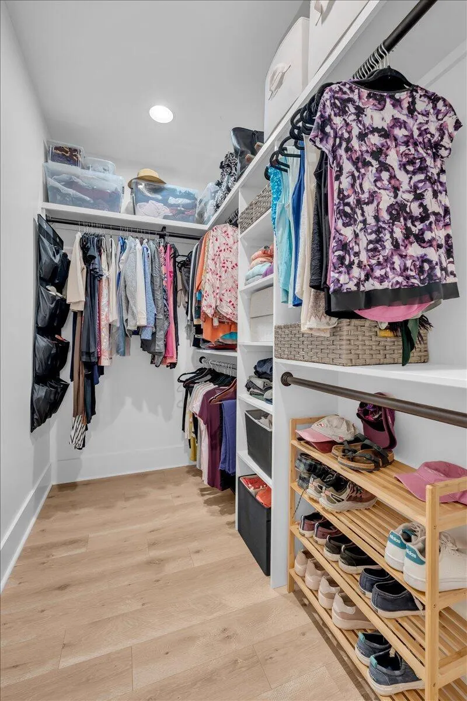
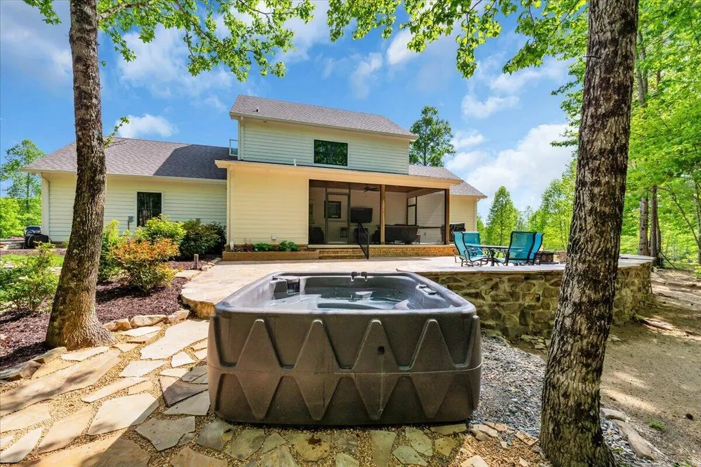
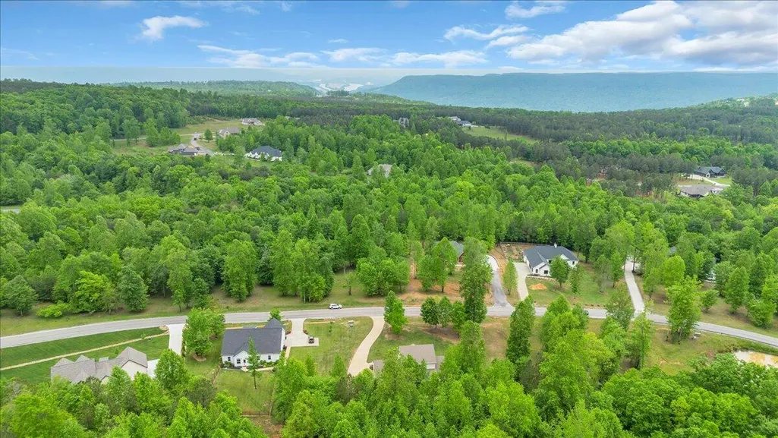
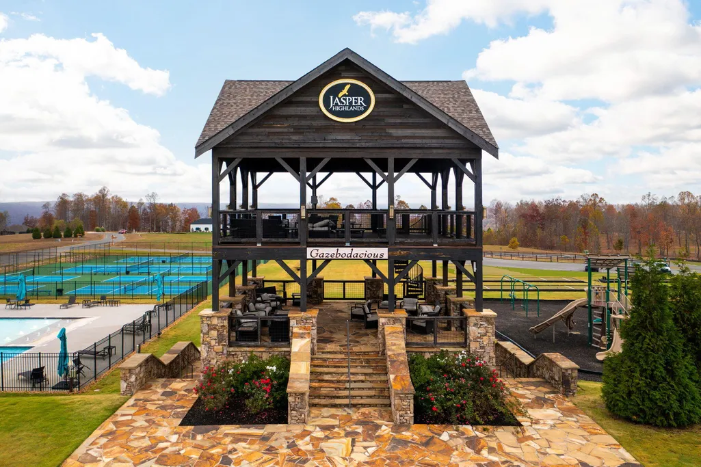
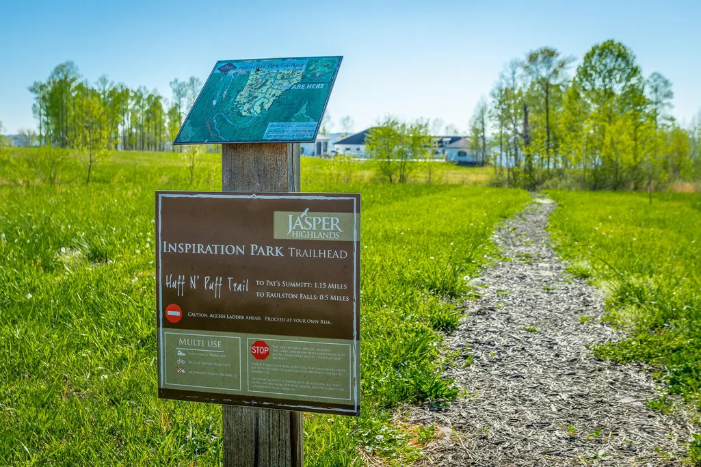
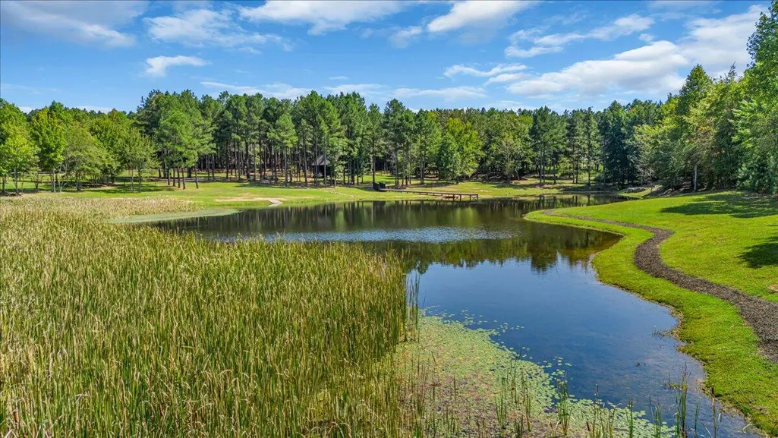
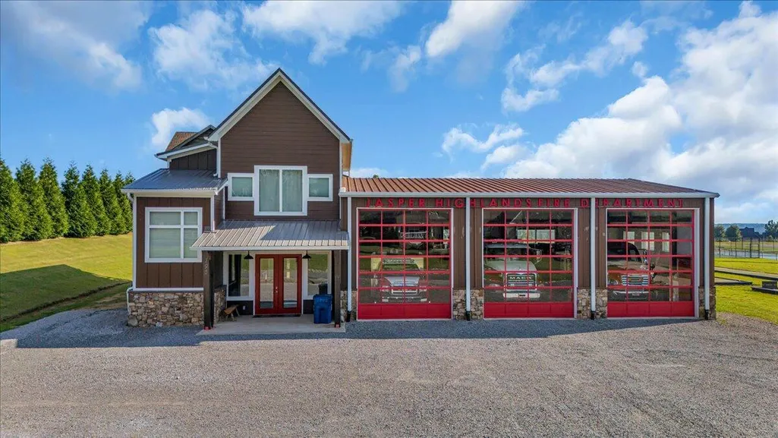
2564 Raulston Falls: Welcome to 2564 Raulston Falls Road, a beautifully designed modern farmhouse in The Farms section of the gated Jasper Highlands community. This 3-bedroom, 2.5-bath home combines casual elegance with high-end craftsmanship, offering the perfect blend of comfort, style, and connection to nature. Backing up to a large protected land trust, the property provides a private and peaceful setting surrounded by mature trees and natural beauty. The open-concept floor plan is warm and inviting, with abundant natural light, beautiful millwork, and finishes throughout. The kitchen is a true centerpiece, featuring upgraded cabinetry, stone countertops, and a generous island that's perfect for gathering with family and friends. The spacious primary suite offers a relaxing retreat with a spa-inspired bathroom and a large walk-in closet, while the additional bedrooms provide plenty of flexibility for guests or a home office. Outdoor living shines here with a screened-in porch that invites you to unwind year-round, a beautiful stone patio ideal for entertaining, and a private hot tub overlooking the peaceful woods. Every space has been thoughtfully planned to make the most of the home's stunning natural surroundings. Living in Jasper Highlands means access to exceptional amenities, including a fitness center, community pools, tennis and pickleball courts, scenic hiking trails, a dog park, and The Top of the Rock restaurant and brewery--all within a secure, 24/7 gated environment that also features its own fire station and community events. Located just 25 minutes from Chattanooga and under two hours from Nashville, this home offers the tranquility of mountain living with the convenience of being close to city life. 2564 Raulston Falls Road is a place where nature, luxury, and community come together beautifully--a home you'll be proud to call your own.
| Price History | |
|---|---|
| 5/1/2026 | Listed $649,900 |
| 9/10/2026 | 2$639,900 |
General Features
| Sewer | Septic Tank |
|---|---|
| Heating | Electric,Zoned |
| Cooling | Ceiling Fan(s),Central Air,Electric |
| Utilities | Cable Connected,Electricity Connected,Natural Gas Not Available,Phone Available,Sewer Not Available,Water Connected,Propane,Underground Utilities |
| Possession | Close Of Escrow |
| Roof | Composition,Metal |
| Appliances | Wall Oven,Washer/Dryer,Vented Exhaust Fan,Stainless Steel Appliance(s),Refrigerator,Range Hood,Plumbed For Ice Maker,Gas Water Heater,Gas Cooktop,Disposal,Dishwasher,Cooktop,Built-In Electric Oven |
| HOA Fee | 2775 |
| Garage Spaces | 2 |
| Association Fee Includes | Maintenance Grounds |
| Patio/Porch Features | Front Porch,Porch - Covered,Porch - Screened,Rear Porch |
| Architectural Style | Contemporary |
| Security Features | Carbon Monoxide Detector(s),Gated Community,Secured Garage/Parking,Security Gate,Smoke Detector(s) |
| Construction Materials | Block,HardiPlank Type |
| Year Built | 2020 |
| Stories Count | 2 |
| Levels | Two |
| Property Subtype | Single Family Residence |
| Community Features | Fishing,Fitness Center,Gated,Park,Playground,Restaurant,Tennis Court(s),Pond |
| Assoc Fee Paid Per | Annually |
| County | Marion |
| New Construction | false |
| Property Type | Residential |
| Association Amenities | Dog Park,Fitness Center,Gated,Maintenance Grounds,Park,Picnic Area,Playground,Pond Year Round,Pool,Tennis Court(s),Trail(s) |
| HOA | true |
| Attached Garage | false |
| Subdivision Name | Jasper Highlands |
| Garage Y/N | true |
| Total Rooms | 10 |
| Full Baths | 2 |
| Status | Active |
| Directions | From I24, Exit 152 for US 64E/US 72E toward Kimball/Jasper. In .7 miles Turn left on Timber Ridge (Jasper Highlands Sign). 2 Miles to Reach Jasper Highlands Front Gate. Continue on Jasper Highland |
| High School | Marion County High |
| City | Jasper |
| Senior Community Y/N | false |
| Lot Size Units | Acres |
| Lot Size Square Feet | 34412.4 |
| Carport Y/N | false |
| Listing Terms | Cash,Conventional,VA Loan |
| Spa Features | Above Ground |
| Elementary School | Jasper Elementary |
| Land Lease Y/N | No |
| Tax Annual Amount | 1966.7 |
| Home Warranty Y/N | false |
| Middle/Junior High School | Jasper Middle |
| Lease Renewal Y/N | No |
| Additional Parcels Y/N | false |
| Lease Considered Y/N | No |
| Rent Control Y/N | No |
| Structure Type | House |
| Standard Status | Active |
| Occupancy Type | Owner |
| MobileHomeRemainsYN | No |
| Legal Description | Jasper Highlands 4-A, Lot JF127 |
| Sewer_co_Septic_sp_Tank | true |
| Utilities_co_Cable_sp_Connected | true |
| Utilities_co_Underground_sp_Utilities | true |
| Year Built Effective | 2019 |
Interior Features
| Interior Amenities | Ceiling Fan(s),En Suite,Granite Counters,High Speed Internet,Kitchen Island,Open Floorplan,Pantry,Primary Downstairs,Recessed Lighting,Separate Dining Room,Separate Shower,Split Bedrooms,Stone Counter |
|---|---|
| Basement | None |
| Flooring | Combination,Laminate,Tile |
| Fireplace Features | Gas Log,Living Room |
| Basement (Y/N) | false |
| Air Conditioning Y/N | true |
| Heating Y/N | true |
| Window Features | Double Pane Windows,Screens,Window Treatments |
| Fireplace Y/N | true |
| Above Grade Finished Area | 1920 |
| Half Baths | 1 |
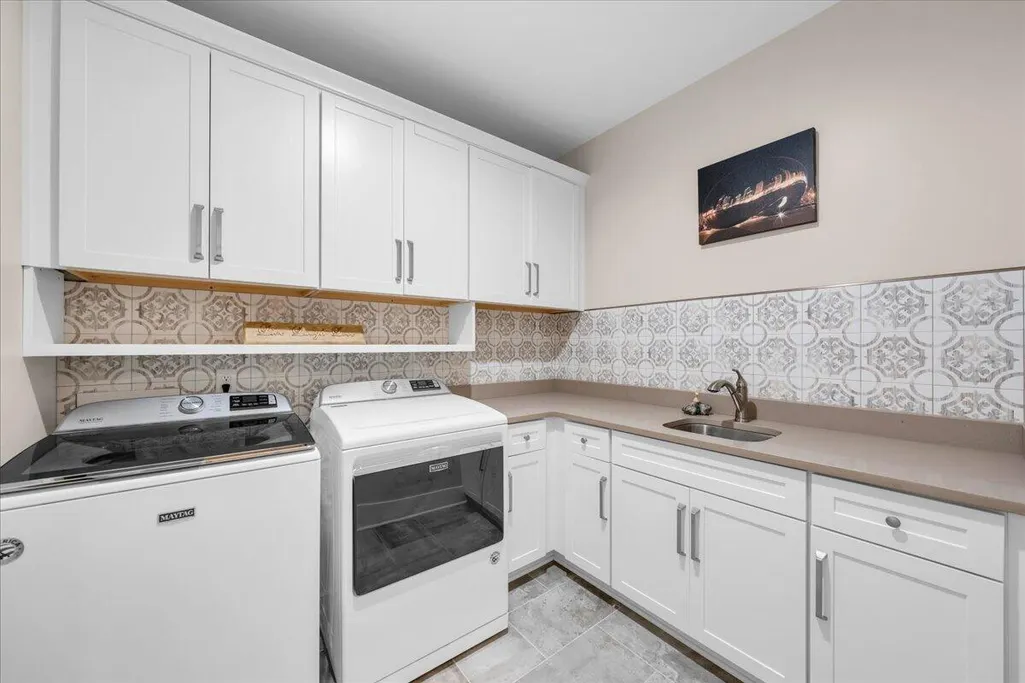
| Laundry Features | Laundry Room,Main Level,Sink |
| Total Bedrooms | 3 |
| LivingAreaSource | Tax Records |
| Total Baths | 3 |
Exterior Features
| Exterior Amenities | Uncovered Courtyard |
|---|---|
| Fencing | None |
| Parking Features | Concrete,Driveway,Garage,Garage Faces Side |
| Lot Features | Back Yard,Front Yard,Interior Lot,Landscaped,Level,Many Trees,Native Plants,Wooded |
| Water Source | Public |
| Inclusions | Hot tub, Outdoor TV |
| Lot Size Area | 0.79 |
| Foundation Details | Block |
| Spa | true |
| Building Area Total | 1920 |
| Lot Dimensions | 169x217 |
| Lot Size Acres | 0.79 |
| Road Surface Type | Paved |
| Waterfront Y/N | false |
| Road Frontage Type | Other |
| Crops Included Y/N | No |
| Road Responsibility | Road Maintenance Agreement |
| Horse Y/N | No |
| Irrigation Water Rights Y/N | No |
Amenities
- Foreclosure
- Views
- Short Sale
- New Construction
- Adult 55+
- Lease To Own
- No HOA Fees
- Furnished
- Primary On Main
- Air Conditioning
- Seller Finance
- Green
- Fixer Upper
- Horse
- Golf
- Fireplace
- Deck
- Garage
- Basement
- Pool
Property vs Single Family Average in 37347
Price
Taxes
Year Built

 River Counties Association of REALTORS® All information deemed reliable but not guaranteed. All properties are subject to prior sale, change or withdrawal. Neither listing broker(s) or information provider(s) shall be responsible for any typographical errors, misinformation, misprints and shall be held totally harmless. Listing(s) information is provided for consumer's personal, non-commercial use and may not be used for any purpose other than to identify prospective properties consumers may
