













Address
141 Suter Road, Gruetli Laager, TN
Price
$ 569,000
Property Attributes
- MLS#1531174
- TypeSingle Family
- Listing Status Contingent
- CountyGrundy
- CityGruetli Laager
- NeighborhoodNone
- Zip37339
- StyleRanch
- Year Built2024
- Taxes$ 1797
- Price$ 569,000
- Bedrooms5
- Full Bathrooms3
- Half Bathrooms0
- Sqr Footage3200
- Lot Size2 Acres
Data Source:
Greater Chattanooga MLS (GCAR)
Property Description
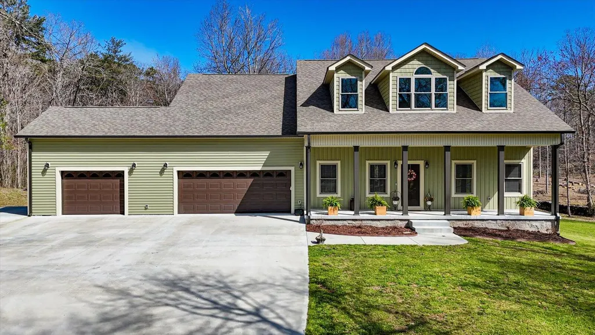
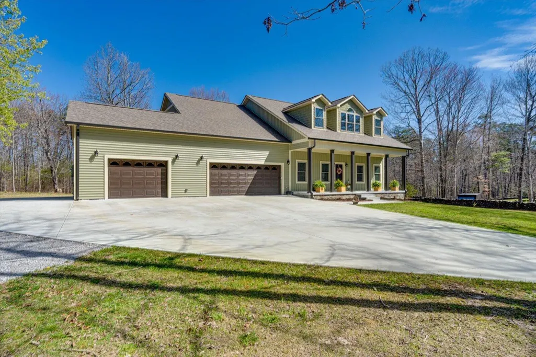
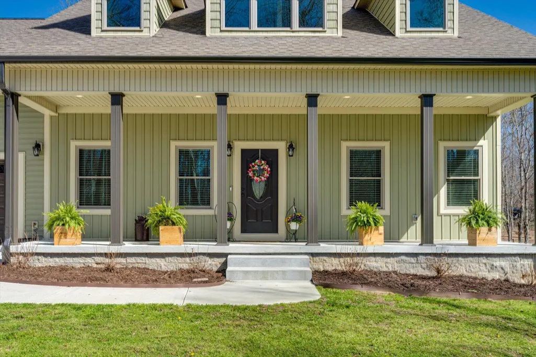
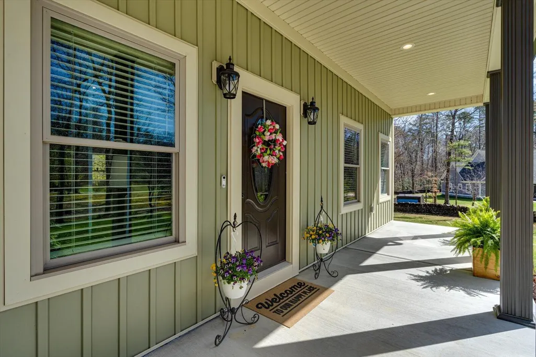
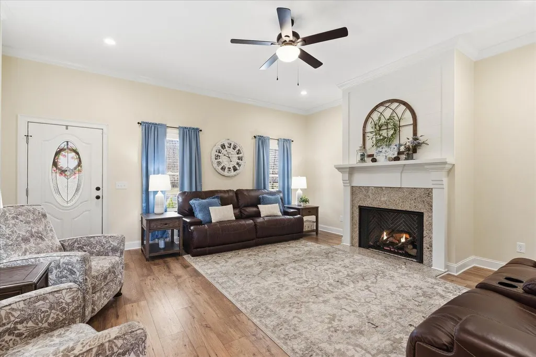
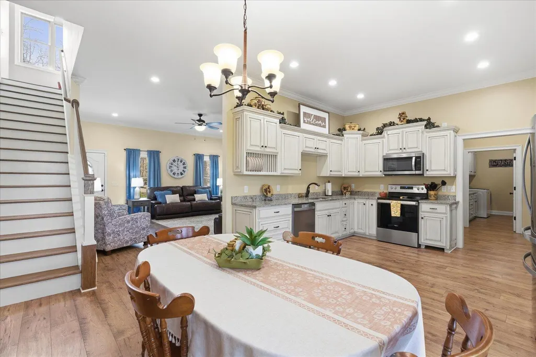
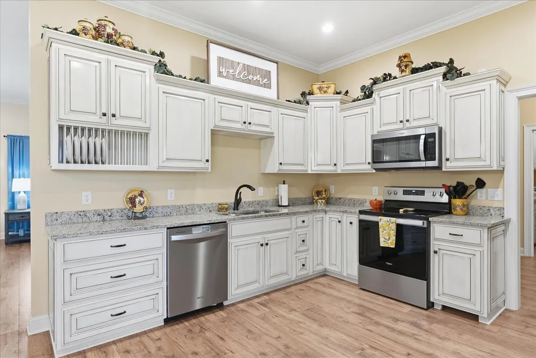
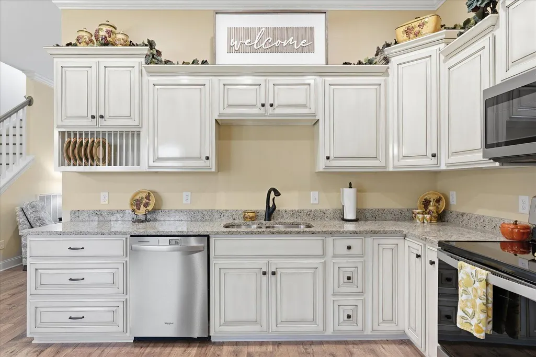
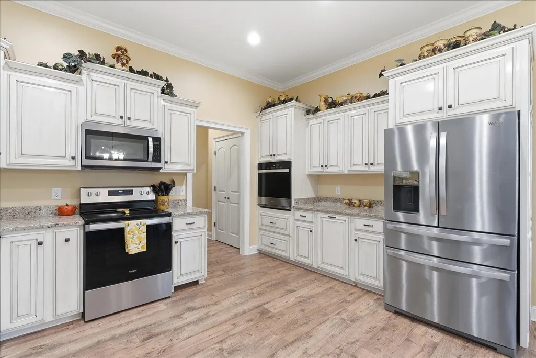
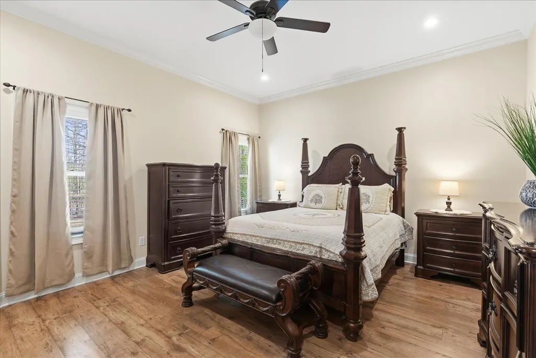
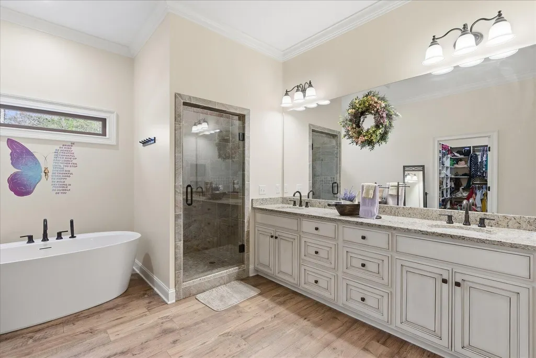
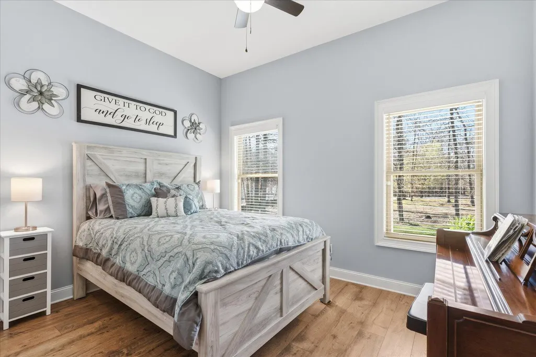
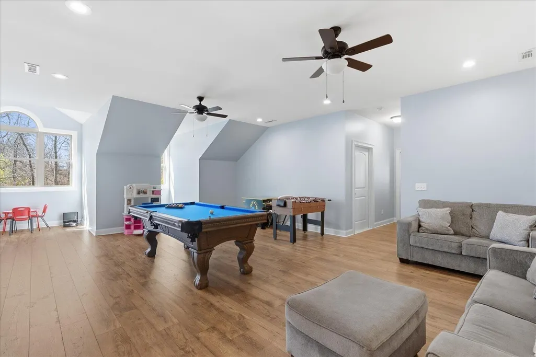
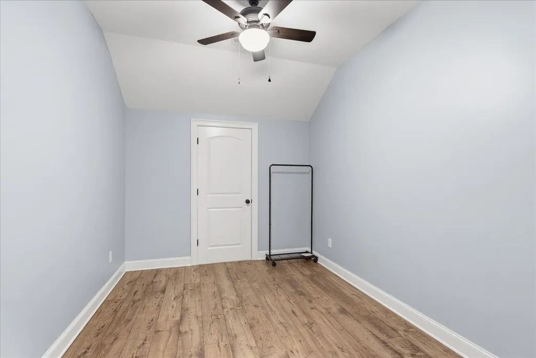
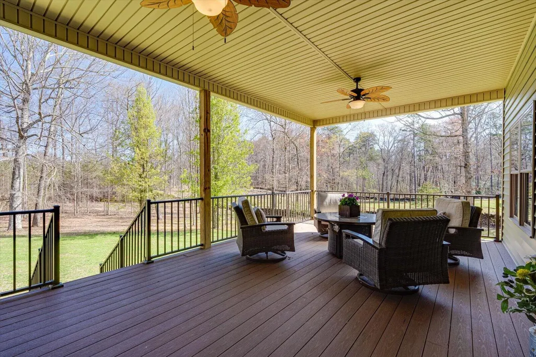
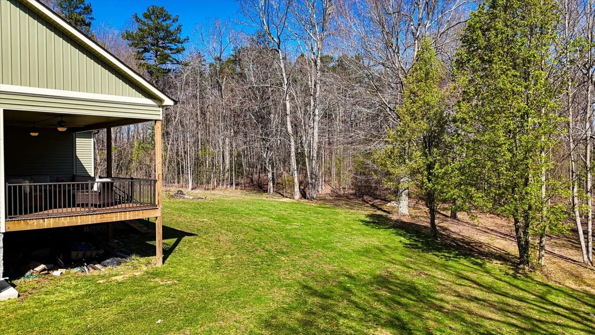
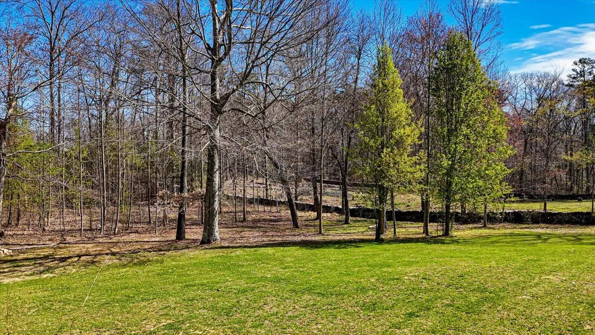
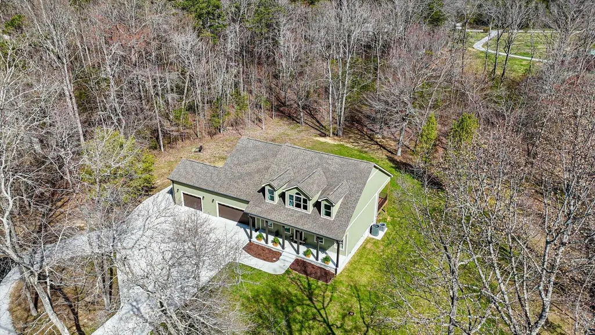
Nestled on 2 acres in a beautiful pocket of Gruetli-Laager, this 5 bedroom, 3 bath, 3,200± sq ft home brings privacy and nature together in a warm, welcoming retreat. From the oversized 3-car garage and easy parking for RVs and toys to the inviting front porch, every detail was designed for comfortable country living. Inside, the light-filled living room centers around a cozy fireplace and flows into an amazing country kitchen with granite countertops, gorgeous custom cabinetry, double ovens, built-in microwave, crown molding, and recessed lighting, plus easy access to the covered back porch for sweet tea and sunsets. The main-level primary suite offers a very large bedroom and a highly organized his-and-hers walk-in closet, along with a spa-like bath featuring dual sinks, granite, walk-in tiled shower, and soaking tub. A handy study center with built-ins and a spacious indoor laundry room (extra cabinets, hanging rod, and deep-freeze space) make daily life a breeze. Upstairs you'll find a huge game/rumpus room and generous office/study areas, perfect for hobbies, homework, or hosting game night. Ceiling fans throughout, plentiful storage, and spray-foam-insulated spaces add comfort and efficiency. Out back, the covered porch and big open yard deliver classic Southern charm and an open canvas--garden, firepit, or play space--all tucked at the end of a lovely cul-de-sac surrounded by trees and wildlife.
| Price History | |
|---|---|
| 3/26/2026 | Listed $625,000 |
| 4/22/2026 | 2$617,000 |
| 5/1/2026 | 3$599,000 |
| 5/15/2026 | 2$589,000 |
| 6/11/2026 | 3$575,000 |
| 6/26/2026 | 2$569,000 |
General Features
| Sewer | Septic Tank |
|---|---|
| Heating | Central |
| Cooling | Ceiling Fan(s),Central Air |
| Utilities | Electricity Connected,Water Connected,Propane |
| Possession | Close Of Escrow,Negotiable |
| Roof | Composition |
| Appliances | Refrigerator,Microwave,Gas Water Heater,Electric Range,Double Oven,Dishwasher,Built-In Electric Oven |
| Garage Spaces | 3 |
| Patio/Porch Features | Porch,Rear Porch |
| Architectural Style | Ranch |
| Pool Features | None |
| Construction Materials | Vinyl Siding |
| Year Built | 2024 |
| Stories Count | 2 |
| Levels | Two |
| Property Subtype | Single Family Residence |
| County | Grundy |
| New Construction | false |
| Property Type | Residential |
| HOA | false |
| Attached Garage | true |
| Subdivision Name | None |
| Garage Y/N | true |
| Full Baths | 3 |
| Status | Contingent |
| High School | Grundy County High |
| City | Gruetli Laager |
| Senior Community Y/N | false |
| Lot Size Units | Acres |
| Lot Size Square Feet | 87120 |
| Carport Y/N | false |
| Listing Terms | Cash,Conventional,FHA,USDA Loan,VA Loan |
| Elementary School | Swiss Memorial Elementary |
| Land Lease Y/N | No |
| Tax Annual Amount | 1797.83 |
| Home Warranty Y/N | true |
| Middle/Junior High School | Swiss Memorial Middle |
| Lease Renewal Y/N | No |
| Additional Parcels Y/N | false |
| Lease Considered Y/N | No |
| Rent Control Y/N | No |
| Virtual Tour | https://www.zillow.com/view-imx/819499c5-9b45-4d44-a813-1a0ee78c6672?setAttribution=mls&wl=true&initialViewType=pano&utm_source=dashboard |
| Structure Type | House |
| Standard Status | Pending |
| Occupancy Type | Owner |
| MobileHomeRemainsYN | No |
| Legal Description | 056 015.16 |
| Sewer_co_Septic_sp_Tank | true |
| Heating_co_Central | true |
| Year Built Effective | 2024 |
Interior Features
| Interior Amenities | Cathedral Ceiling(s),Ceiling Fan(s),Crown Molding,Double Closets,Double Vanity,Eat-in Kitchen,Granite Counters,Primary Downstairs,Recessed Lighting,Separate Shower,Soaking Tub,Walk-In Closet(s) |
|---|---|
| Flooring | Luxury Vinyl |
| Total Fireplaces | 1 |
| Fireplace Features | Living Room |
| Basement (Y/N) | false |
| Air Conditioning Y/N | true |
| Heating Y/N | true |
| Window Features | Screens |
| Fireplace Y/N | true |
| Above Grade Finished Area | 3200 |
| Laundry Features | Laundry Room |
| Total Bedrooms | 5 |
| LivingAreaSource | Owner |
| Total Baths | 3 |
Exterior Features
| Exterior Amenities | Rain Gutters |
|---|---|
| Parking Features | Circular Driveway,Concrete,Garage Door Opener,Gravel,Off Street,RV Access/Parking |
| Lot Features | Back Yard,Cul-De-Sac,Front Yard,Level,Many Trees |
| Water Source | Public |
| Lot Size Area | 2 |
| Foundation Details | Raised |
| Spa | false |
| Building Area Total | 3200 |
| Lot Dimensions | 200X448X454X214 |
| Lot Size Acres | 2 |
| Road Surface Type | Paved |
| Waterfront Y/N | false |
| Crops Included Y/N | No |
| Horse Y/N | No |
| Irrigation Water Rights Y/N | No |
Amenities
- Foreclosure
- Views
- Short Sale
- New Construction
- Adult 55+
- Lease To Own
- No HOA Fees
- Furnished
- Primary On Main
- Air Conditioning
- Seller Finance
- Green
- Fixer Upper
- Horse
- Golf
- Fireplace
- Deck
- Garage
- Basement
- Pool
Property vs Single Family Average in 37339
Price
Taxes
Year Built

 River Counties Association of REALTORS® All information deemed reliable but not guaranteed. All properties are subject to prior sale, change or withdrawal. Neither listing broker(s) or information provider(s) shall be responsible for any typographical errors, misinformation, misprints and shall be held totally harmless. Listing(s) information is provided for consumer's personal, non-commercial use and may not be used for any purpose other than to identify prospective properties consumers may
