





Address
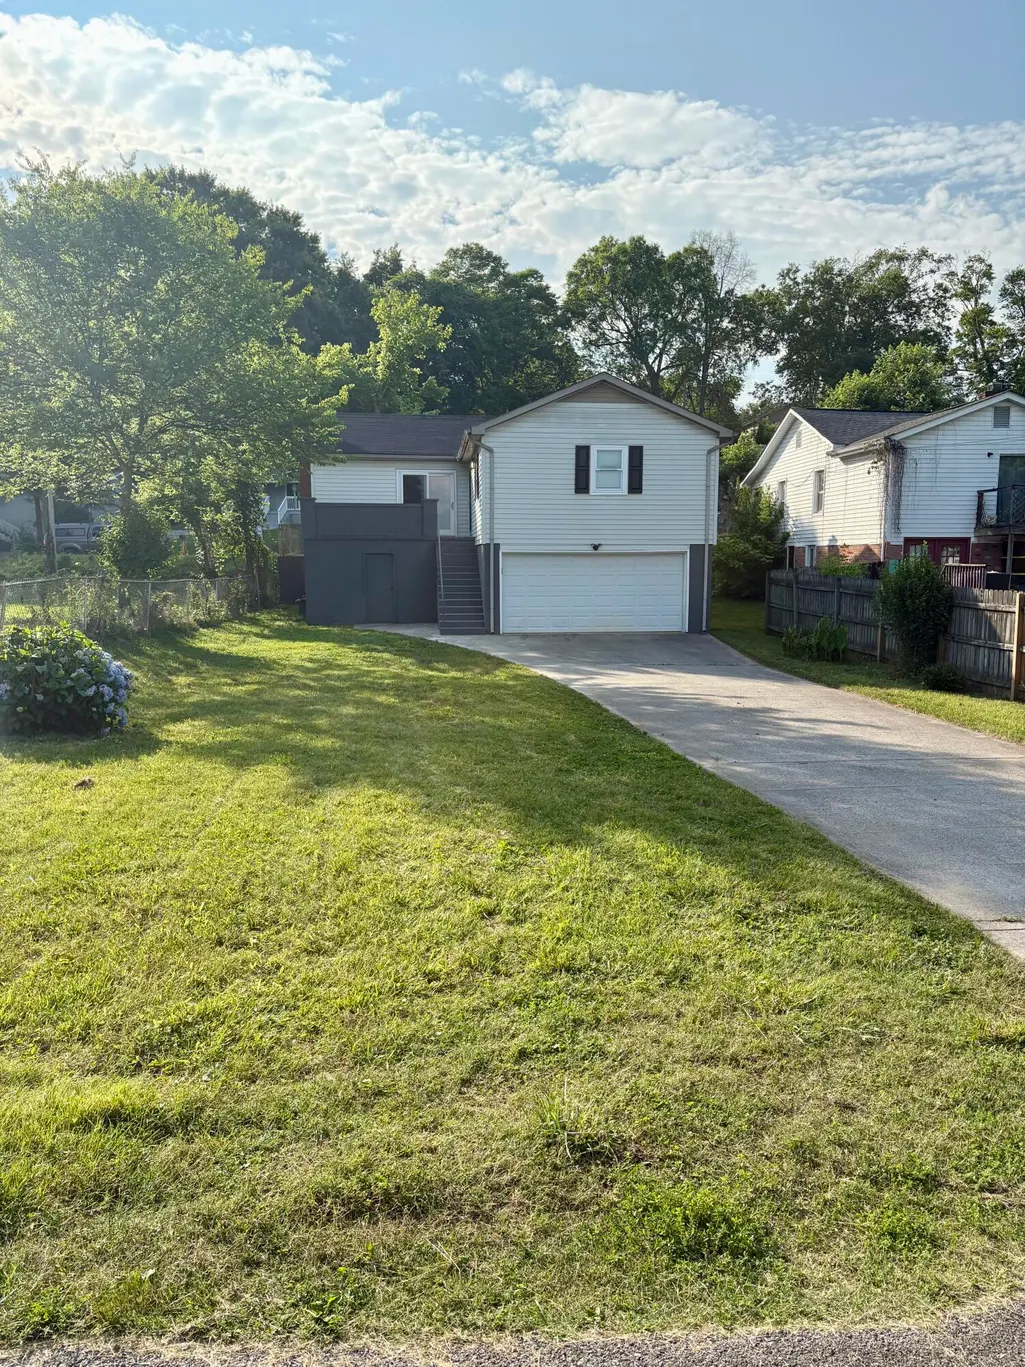
905 Mcadoo Street, Clinton, TN
Price
$ 255,900
Property Attributes
- MLS#1525305
- TypeSingle Family
- Listing Status Contingent
- CountyANDERSON
- CityClinton
- Zip37716
- Style
- Taxes$ 940
- Price$ 255,900
- Bedrooms4
- Full Bathrooms2
- Half Bathrooms1
- Sqr Footage1344
- Lot Size0.18 Acres
Data Source:
Greater Chattanooga MLS (GCAR)
Property Description
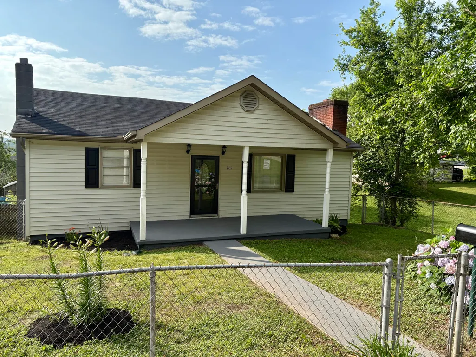
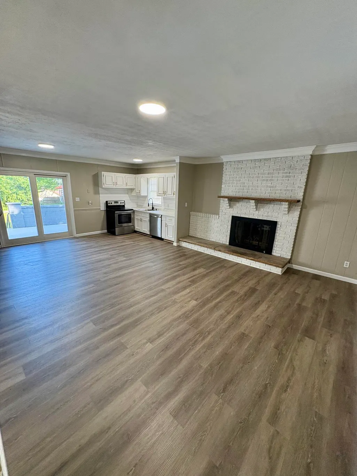
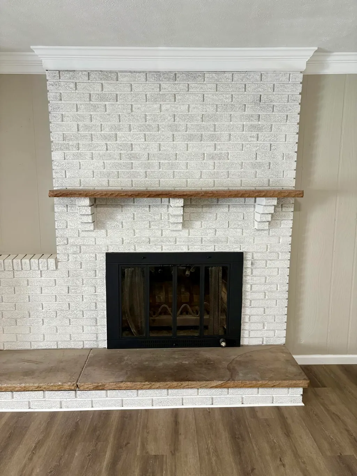
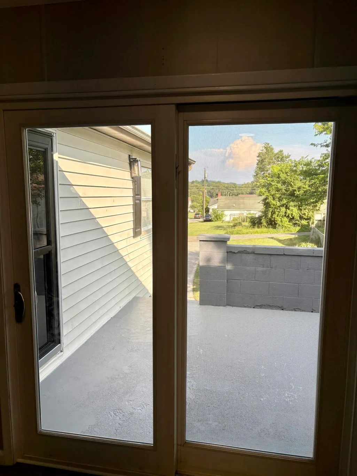
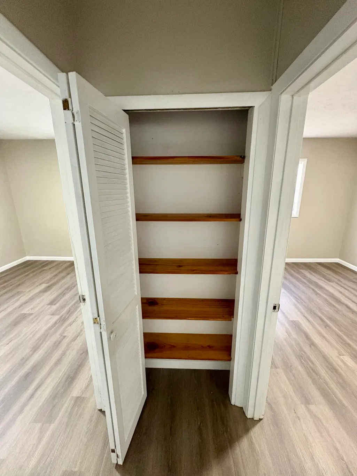
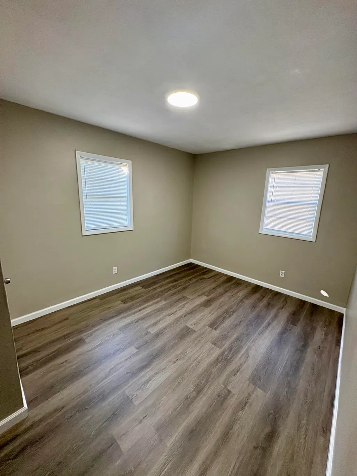
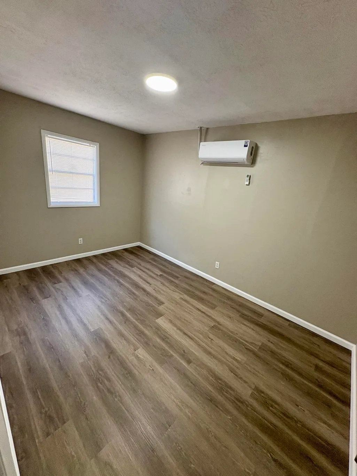
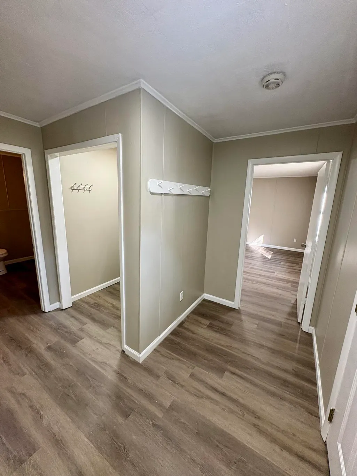
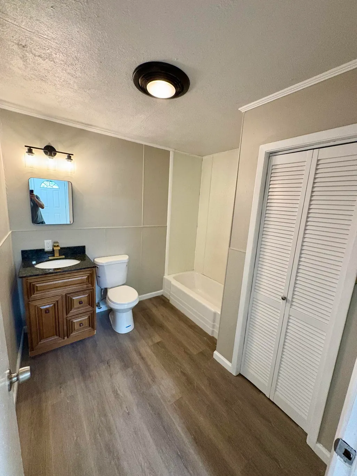
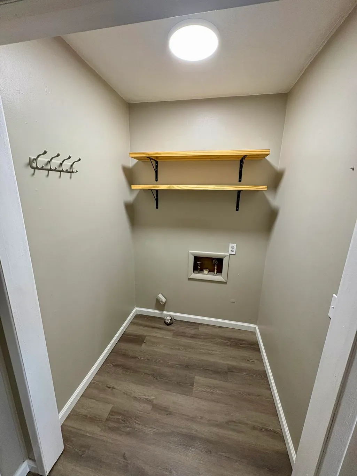
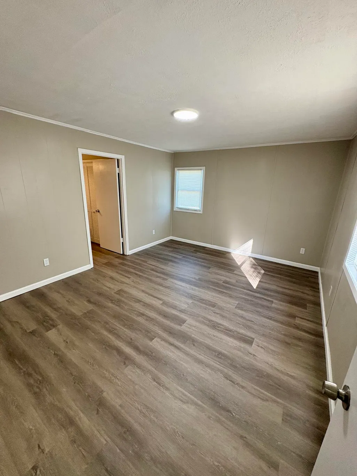
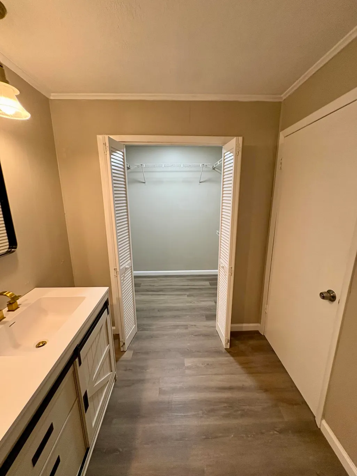
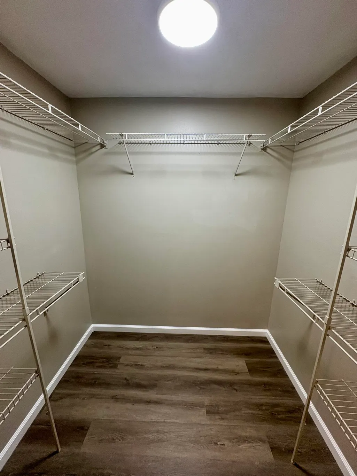
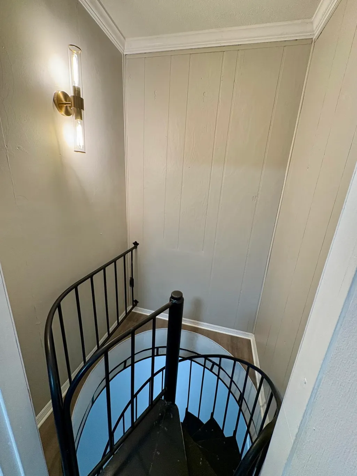
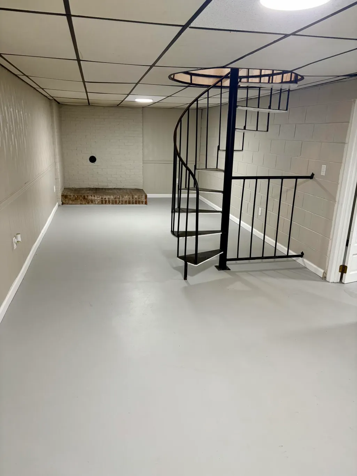
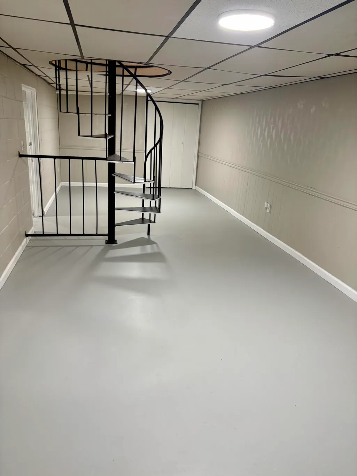
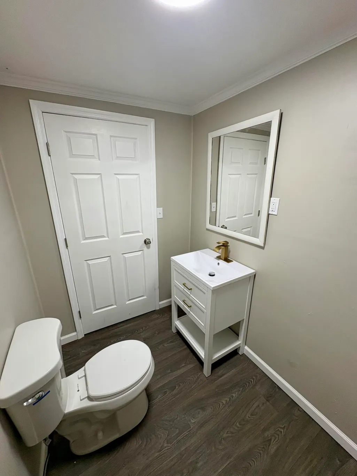
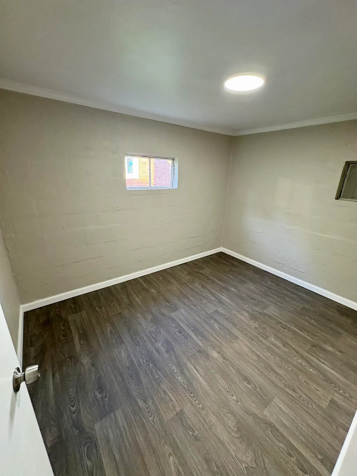
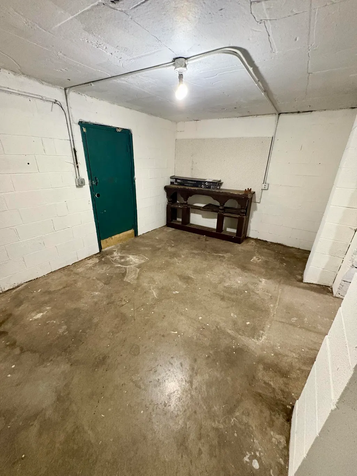
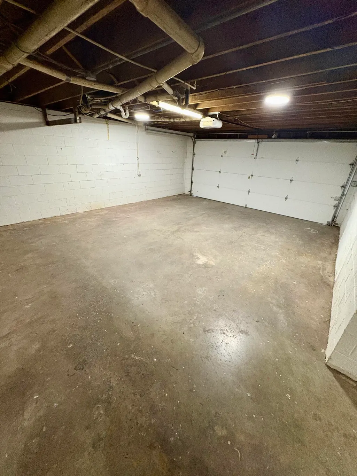
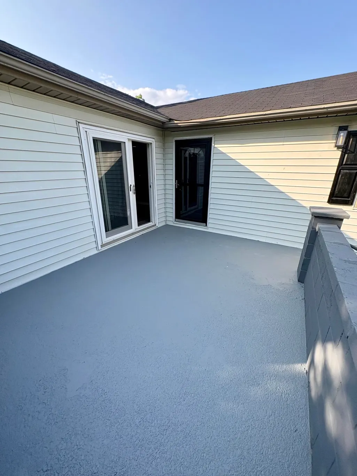
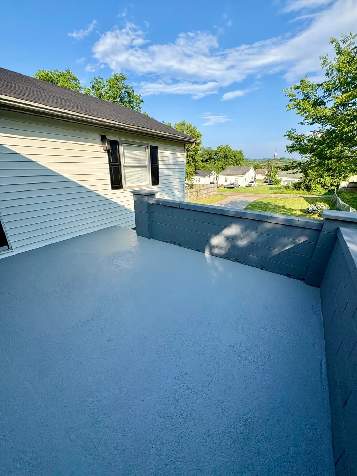
Just minutes from Historic Downtown Clinton this 4 bedroom 2.5 bath home has everything you've been looking for right in the heart of Clinton. Through the front door you'll find an open floor plan featuring a solid bring fireplace and newly remodeled Kitchen. There are two bedrooms, a back porch and a bathroom just off the main living area. The master sweet features a large bedroom and attached bathroom with double vanity, a beautiful shower, and walk in closet. Take the unique spiral staircase downstairs where you will find an open bonus room, bedroom/office, and half bath. There's plenty of extra space in the downstairs for storage, workshop, gym, or bar, and an attached 2 car garage. The high efficiency mini split system means everyone can set their bedrooms to desired temperature. The front yard offers a flat fenced in yard and covered porch ideal for sipping coffee. The back yard is larger and flat, with a wide driveway. There are lots of remodels and new construction within blocks of this home. Don't miss this opportunity to own part of the up-and-coming town of Clinton.
| Elementary School | Middle School | High School |
|---|---|---|
| Clinton Elementary School | Clinton Middle | Clinton High |
| Price History | |
|---|---|
| 12/15/2025 | Listed $255,900 |
General Features
| Sewer | Public Sewer |
|---|---|
| Cooling | Ductless |
| Utilities | Electricity Connected,Sewer Connected,Water Connected |
| Garage Spaces | 2.0 |
| Construction Materials | Block,Vinyl Siding |
| Year Built | 1965 |
| Stories Count | 2 |
| Property Subtype | Single Family Residence |
| County | Anderson |
| New Construction | No |
| Property Type | Residential |
| HOA | No |
| Attached Garage | Yes |
| Subdivision Name | None |
| Garage Y/N | Yes |
| Total Rooms | 9 |
| Full Baths | 2 |
| Status | Contingent |
| Directions | from Charles Seivers turn north on Park ave across from Ace Hardware. at the end of park turn right. house is first house on the street |
| High School | Clinton High |
| City | Clinton |
| Senior Community Y/N | No |
| Lot Size Units | Acres |
| Lot Size Square Feet | 8000.0 |
| Carport Y/N | No |
| Listing Terms | Cash,Conventional,FHA,USDA Loan,VA Loan,Lease Purchase,Trade |
| Elementary School | Clinton Elementary School |
| Land Lease Y/N | No |
| Tax Annual Amount | 940.21 |
| Home Warranty Y/N | No |
| Middle/Junior High School | Clinton Middle |
| Lease Renewal Y/N | No |
| Additional Parcels Y/N | No |
| Lease Considered Y/N | No |
| Rent Control Y/N | No |
| Standard Status | Pending |
| MobileHomeRemainsYN | No |
| Legal Description | 11 065N B 065N 01600 000 |
| Sewer_co_Public_sp_Sewer | True |
| HeatingYN@Core.Permissions | None |
Interior Features
| Total Fireplaces | 1 |
|---|---|
| Basement (Y/N) | Yes |
| Air Conditioning Y/N | Yes |
| Fireplace Y/N | Yes |
| Above Grade Finished Area | 2131.0 |
| Half Baths | 1 |
| Total Bedrooms | 4 |
| Below Grade Finished Area | 0.0 |
| LivingAreaSource | Tax Records |
| Total Baths | 3 |
Exterior Features
| Exterior Amenities | Balcony |
|---|---|
| Parking Features | Garage,Garage Door Opener |
| Water Source | Public |
| Lot Size Area | 0.18 |
| Foundation Details | Block |
| Spa | No |
| Building Area Total | 1344.0 |
| Lot Dimensions | 50 X142.5 |
| Lot Size Acres | 0.18 |
| Waterfront Y/N | No |
| Crops Included Y/N | No |
| Horse Y/N | No |
| Irrigation Water Rights Y/N | No |
| Exterior_sp_Features_co_Balcony | True |
Amenities
- Foreclosure
- Views
- Short Sale
- New Construction
- Adult 55+
- Lease To Own
- No HOA Fees
- Furnished
- Primary On Main
- Air Conditioning
- Seller Finance
- Green
- Fixer Upper
- Horse
- Golf
- Fireplace
- Deck
- Garage
- Basement
- Pool
Property vs Single Family Average in 37716
Price
Taxes
 © 2026 Chattanooga Association of Realtors. All rights reserved. Information deemed to be reliable but not guaranteed. The data relating to real estate for sale on this website comes from the Chattanooga Association of Realtors and the Broker Reciprocity Program.sm. Real estate listings held by brokerage firms other than Team Nexstep are marked with the BR logo and detailed information about them includes the name of the listing brokers. Listing broker has attempted to offer accurate data, but
 River Counties Association of REALTORS® All information deemed reliable but not guaranteed. All properties are subject to prior sale, change or withdrawal. Neither listing broker(s) or information provider(s) shall be responsible for any typographical errors, misinformation, misprints and shall be held totally harmless. Listing(s) information is provided for consumer's personal, non-commercial use and may not be used for any purpose other than to identify prospective properties consumers may
