

Address
9334 Orrin Ave, Ooltewah, TN
Price
$ 495,000
Property Attributes
- MLS#1523947
- TypeSingle Family
- Listing Status Active
- CountyHamilton
- CityOoltewah
- AreaCollegedale
- NeighborhoodRogers Branch
- Zip37363
- StyleOther
- Year Built2026
- Price$ 495,000
- Bedrooms4
- Full Bathrooms2
- Half Bathrooms1
- Sqr Footage2281
- Lot Size0.11 Acres
Data Source:
Greater Chattanooga MLS (GCAR)
Property Description
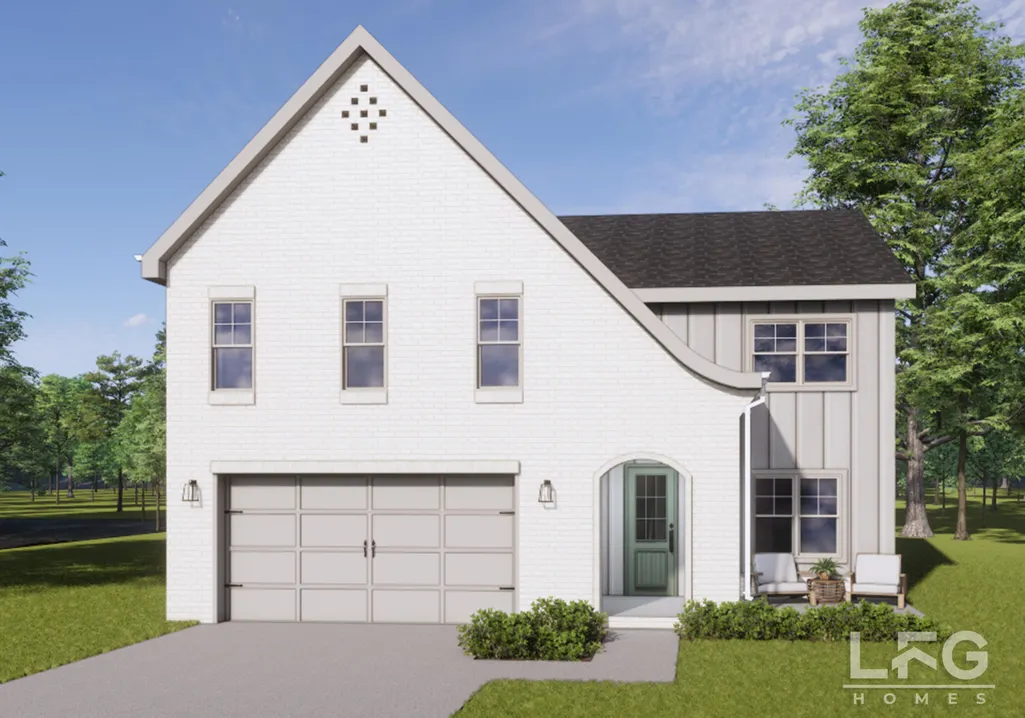
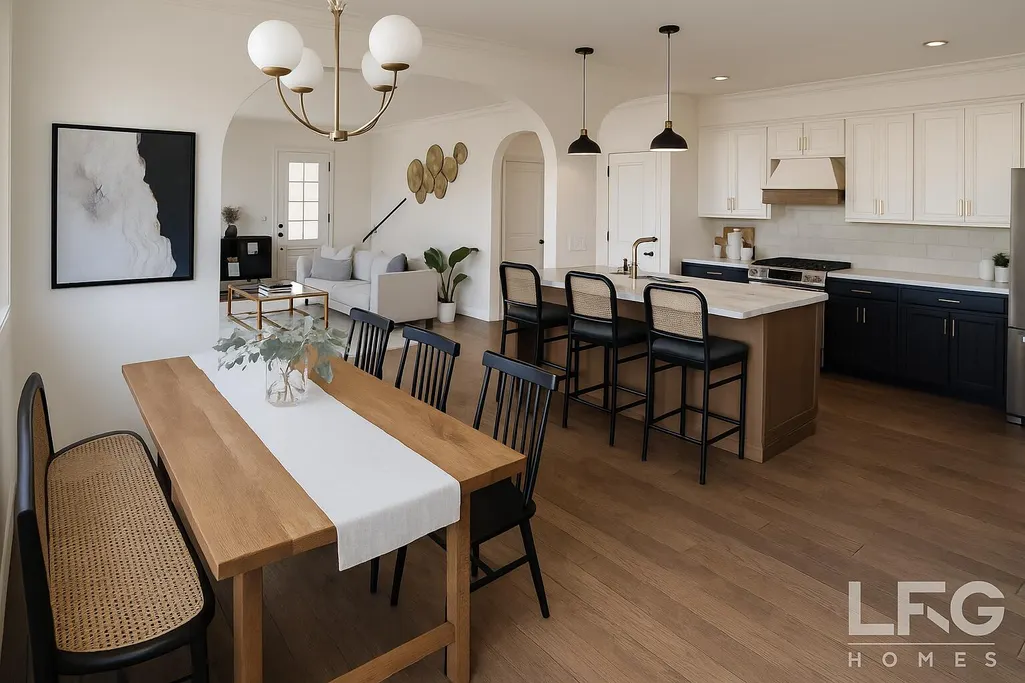
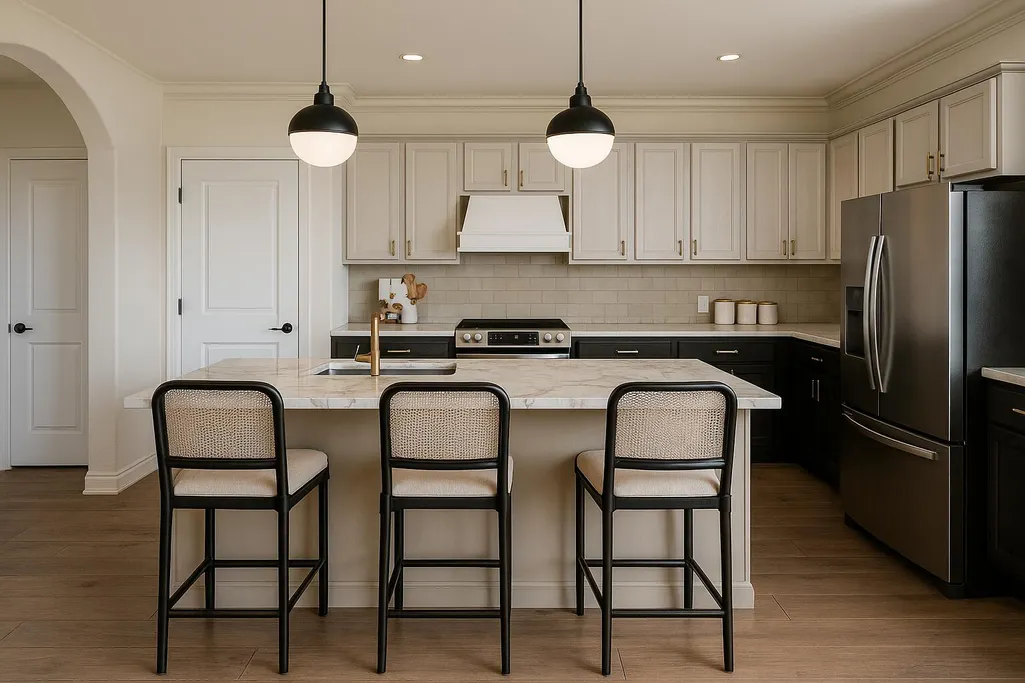
*Primary On Main* The Kennedy B by LFG Homes is nearly complete and getting ready to welcome its first owner, an exceptional opportunity for a buyer who wants new construction without the wait. Situated on Lot 107 in Rogers Branch, Ooltewah's newest gated community, this thoughtfully designed two-story home offers over 2,400 square feet, 4 bedrooms, 2.5 baths, and a flexible upper-level loft that can easily function as a fifth bedroom, office, or additional living space. From the moment you walk in, you'll notice the attention to detail and elevated finishes throughout. The main level features a spacious open-concept layout anchored by a gas fireplace, flowing seamlessly into a beautifully appointed kitchen with stunning Via Lactea Granite countertops, stainless appliances, a large island, and a walk-in pantry. The primary suite is conveniently located on the main level, offering a private retreat with a double vanity, walk-in tiled shower, and generous closet space. This nearly move-in ready spec home is loaded with thoughtful upgrades, from Delta finishes to durable and stylish Shaw® LVP flooring, complemented by plush Shaw Whisper carpet upstairs. One of the standout features is the covered outdoor living patio with a fireplace, creating the perfect setting for year-round enjoyment and entertaining. Upstairs, additional bedrooms and a full bath are paired with an oversized loft, giving you flexibility for how you live, whether that's a media room, playroom, or work-from-home space. For one lucky buyer, this home represents a rare blend of timing, design, and upgrades, all coming together at just the right moment. Exterior elevations, finishes, and upgrades vary by lot and may include options such as a covered front porch, expanded patio, fenced-in yard, or side-entry garage depending on lot availability and buyer selections. All finishes, materials, and options are subject to change at the builder's discretion. All information deemed reliable but not guarantee
| Price History | |
|---|---|
| 11/13/2025 | Listed $515,000 |
| 9/8/2026 | 4$495,000 |
General Features
| Sewer | Public Sewer |
|---|---|
| Heating | Central |
| Cooling | Central Air,Electric |
| Utilities | Electricity Connected,Phone Available,Sewer Connected,Water Connected,Underground Utilities |
| Possession | Close Of Escrow |
| Roof | Asphalt,Shingle,See Remarks |
| Appliances | Oven,Microwave,Electric Range,Disposal,Dishwasher,Built-In Range |
| Garage Spaces | 2 |
| Patio/Porch Features | Covered,Enclosed,Porch - Covered,Porch - Screened,Rear Porch,Screened |
| Architectural Style | Other |
| Security Features | Gated Community,Smoke Detector(s) |
| Construction Materials | Brick,HardiPlank Type,Stone |
| Year Built | 2026 |
| Stories Count | 2 |
| Levels | Two |
| Property Subtype | Single Family Residence |
| Waterfront Features | Pond |
| Community Features | Curbs,Gated,Sidewalks,Street Lights,Other,Pond |
| Accessibility | Accessible Full Bath |
| Assoc Fee Paid Per | Monthly |
| County | Hamilton |
| New Construction | true |
| Property Type | Residential |
| Association Amenities | Gated,Jogging Path,Maintenance Grounds,Picnic Area,Pond Year Round |
| HOA | true |
| Attached Garage | true |
| Subdivision Name | Rogers Branch |
| Garage Y/N | true |
| Total Rooms | 12 |
| Full Baths | 2 |
| Status | Active |
| Directions | From I-75, take Exit 11 toward Ooltewah. Turn left onto Ooltewah Georgetown Road and continue approximately 2 miles. Rogers Branch Subdivision will be on your left between Belk Lane and Raydoe Road, j |
| High School | Ooltewah |
| City | Ooltewah |
| Senior Community Y/N | false |
| MLS Area | Collegedale |
| Lot Size Units | Acres |
| Lot Size Square Feet | 4791.6 |
| Carport Y/N | false |
| Listing Terms | Cash,Conventional |
| Elementary School | Ooltewah Elementary |
| Land Lease Y/N | No |
| Home Warranty Y/N | false |
| Middle/Junior High School | Hunter Middle |
| Property Condition | Under Construction |
| Lease Renewal Y/N | No |
| MLS Area Minor | Collegedale |
| Additional Parcels Y/N | false |
| Lease Considered Y/N | No |
| Rent Control Y/N | No |
| Structure Type | House |
| Builder Name | LFG Homes |
| Standard Status | Active |
| MobileHomeRemainsYN | No |
| Legal Description | Rogers Branch Lot 107 |
| Sewer_co_Public_sp_Sewer | true |
| Heating_co_Central | true |
| Utilities_co_Underground_sp_Utilities | true |
Interior Features
| Interior Amenities | Breakfast Nook,Breakfast Room,Crown Molding,High Ceilings,High Speed Internet,Kitchen Island,Pantry,Plumbed,Primary Downstairs,Separate Shower,Sitting Area,Storage,Walk-In Closet(s) |
|---|---|
| Flooring | Carpet,Luxury Vinyl,Tile |
| Total Fireplaces | 1 |
| Fireplace Features | Gas Log,Primary Bedroom |
| Basement (Y/N) | false |
| Air Conditioning Y/N | true |
| Heating Y/N | true |
| Window Features | Low-Emissivity Windows,Screens,Vinyl Frames |
| Fireplace Y/N | false |
| Above Grade Finished Area | 2281 |
| Half Baths | 1 |
| Laundry Features | Electric Dryer Hookup,Laundry Room,Main Level,Washer Hookup |
| Total Bedrooms | 4 |
| LivingAreaSource | Plans |
| Total Baths | 3 |
Exterior Features
| Exterior Amenities | Rain Gutters |
|---|---|
| Parking Features | Driveway,Garage,Garage Door Opener,Garage Faces Front |
| Lot Features | Back Yard,Interior Lot |
| Water Source | Public |
| Lot Size Area | 0.11 |
| Foundation Details | Slab |
| Spa | No |
| Building Area Total | 2281 |
| Lot Dimensions | 92.51x52.25 |
| Lot Size Acres | 0.11 |
| Road Surface Type | Asphalt,Paved |
| Waterfront Y/N | false |
| Road Frontage Type | Interstate Access Within 5 Miles,Private Road |
| Crops Included Y/N | No |
| Road Responsibility | Private Maintained Road |
| Horse Y/N | No |
| Irrigation Water Rights Y/N | No |
Amenities
- Foreclosure
- Views
- Short Sale
- New Construction
- Adult 55+
- Lease To Own
- No HOA Fees
- Furnished
- Primary On Main
- Air Conditioning
- Seller Finance
- Green
- Fixer Upper
- Horse
- Golf
- Fireplace
- Deck
- Garage
- Basement
- Pool
Property vs Single Family Average in 37363
Price
Year Built

 River Counties Association of REALTORS® All information deemed reliable but not guaranteed. All properties are subject to prior sale, change or withdrawal. Neither listing broker(s) or information provider(s) shall be responsible for any typographical errors, misinformation, misprints and shall be held totally harmless. Listing(s) information is provided for consumer's personal, non-commercial use and may not be used for any purpose other than to identify prospective properties consumers may
