

Address
6618 Elizabeth Ann Way, Ooltewah, TN
Price
$ 349,000
Property Attributes
- MLS#1505061
- TypeSingle Family
- Listing Status Contingent
- CountyHAMILTON
- CityOoltewah
- AreaCounty
- NeighborhoodJames Creek
- Zip37363
- Style
- Price$ 349,000
- Bedrooms2
- Full Bathrooms2
- Half Bathrooms0
- Sqr Footage1411
- Lot Size0.2 Acres
Data Source:
Greater Chattanooga MLS (GCAR)
Property Description
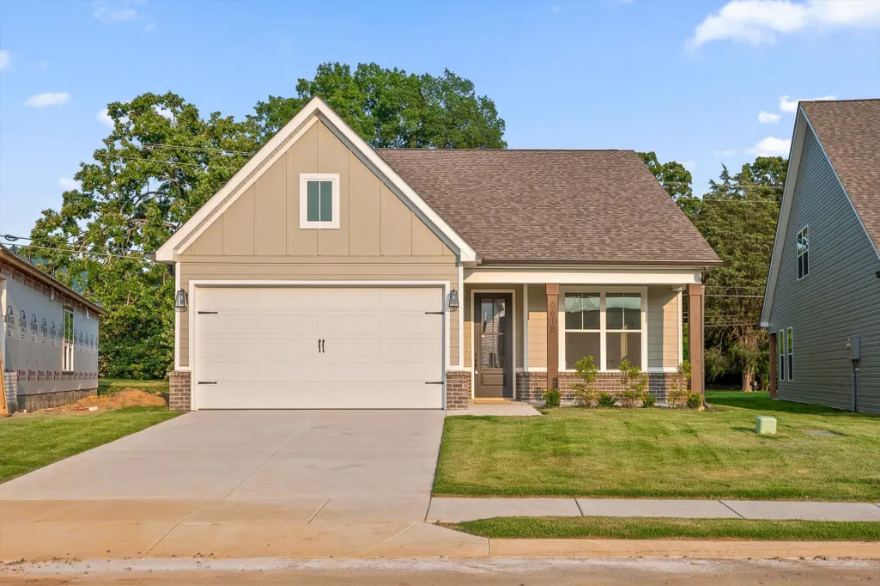
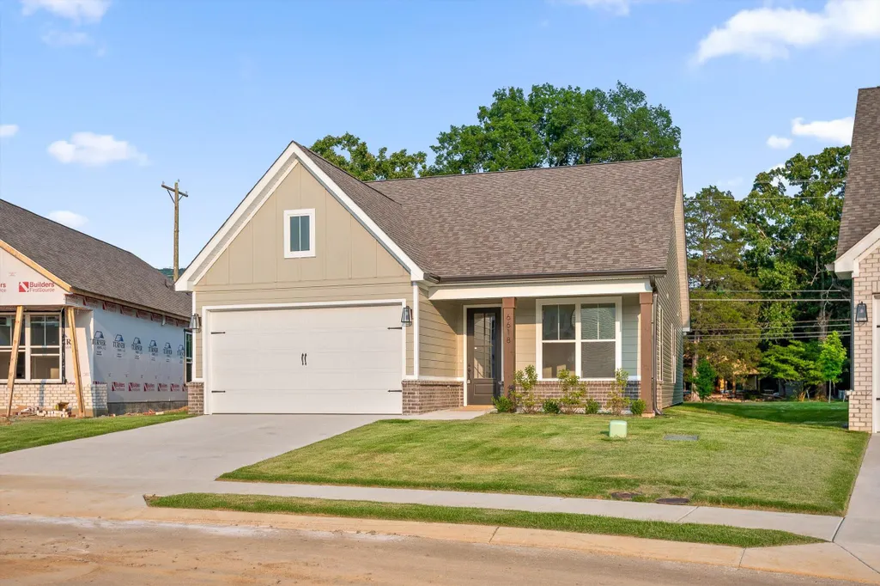
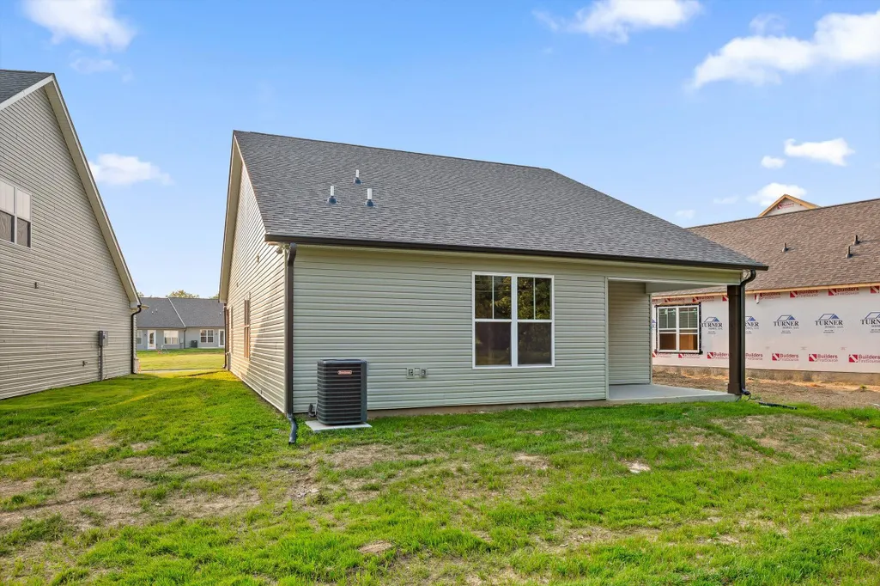
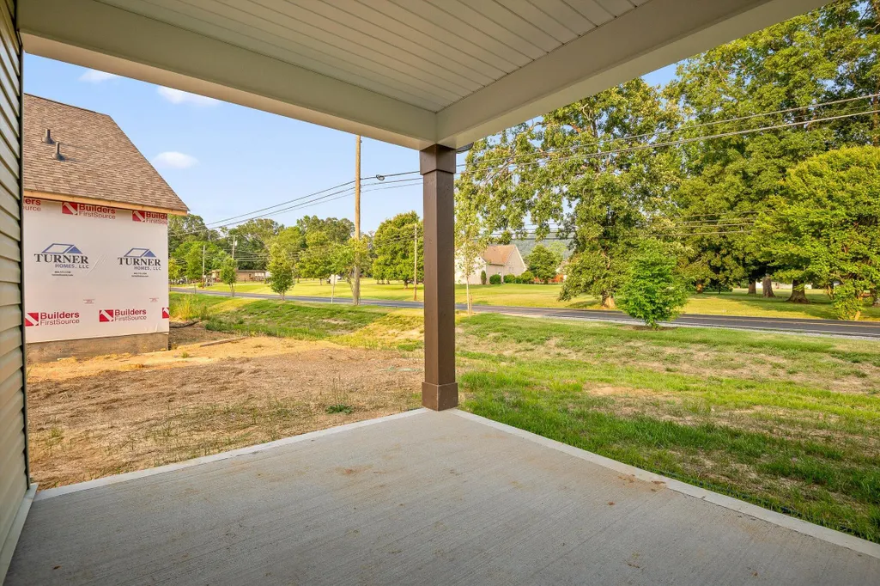
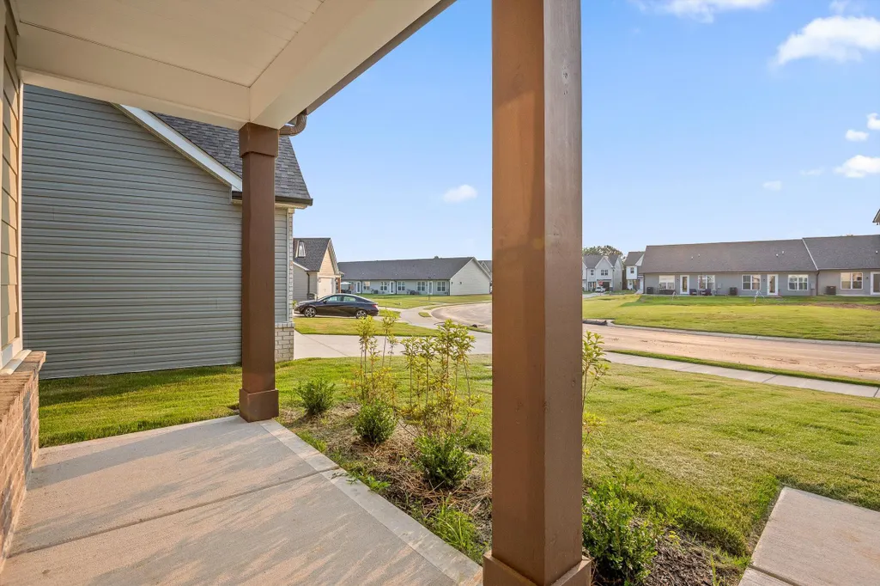
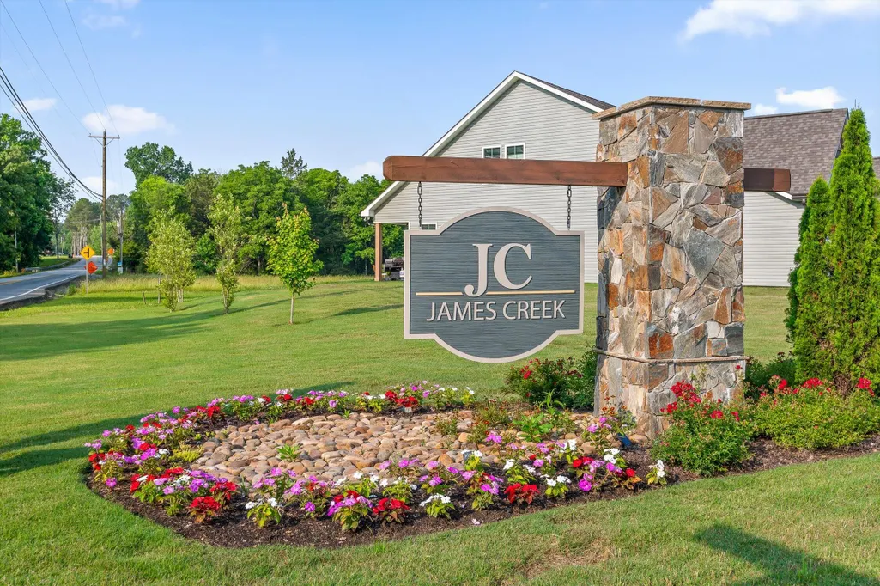
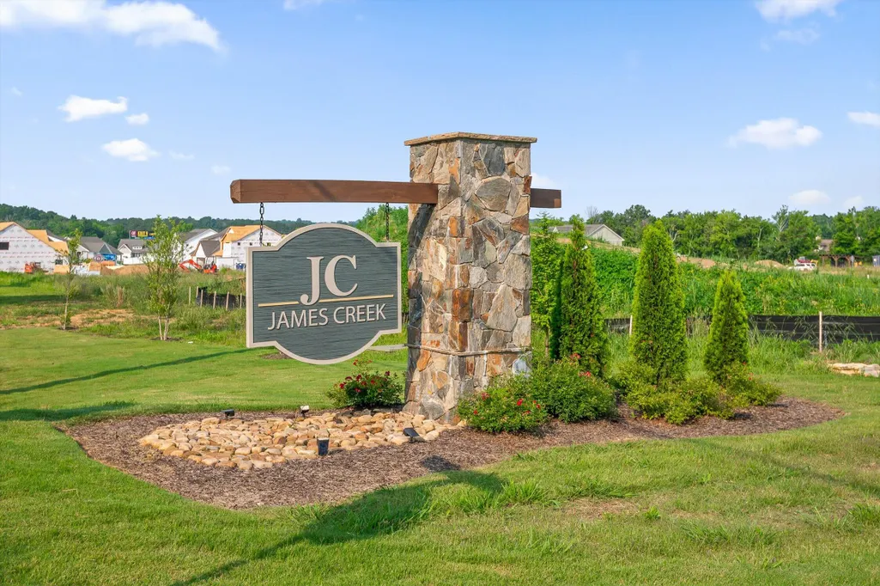
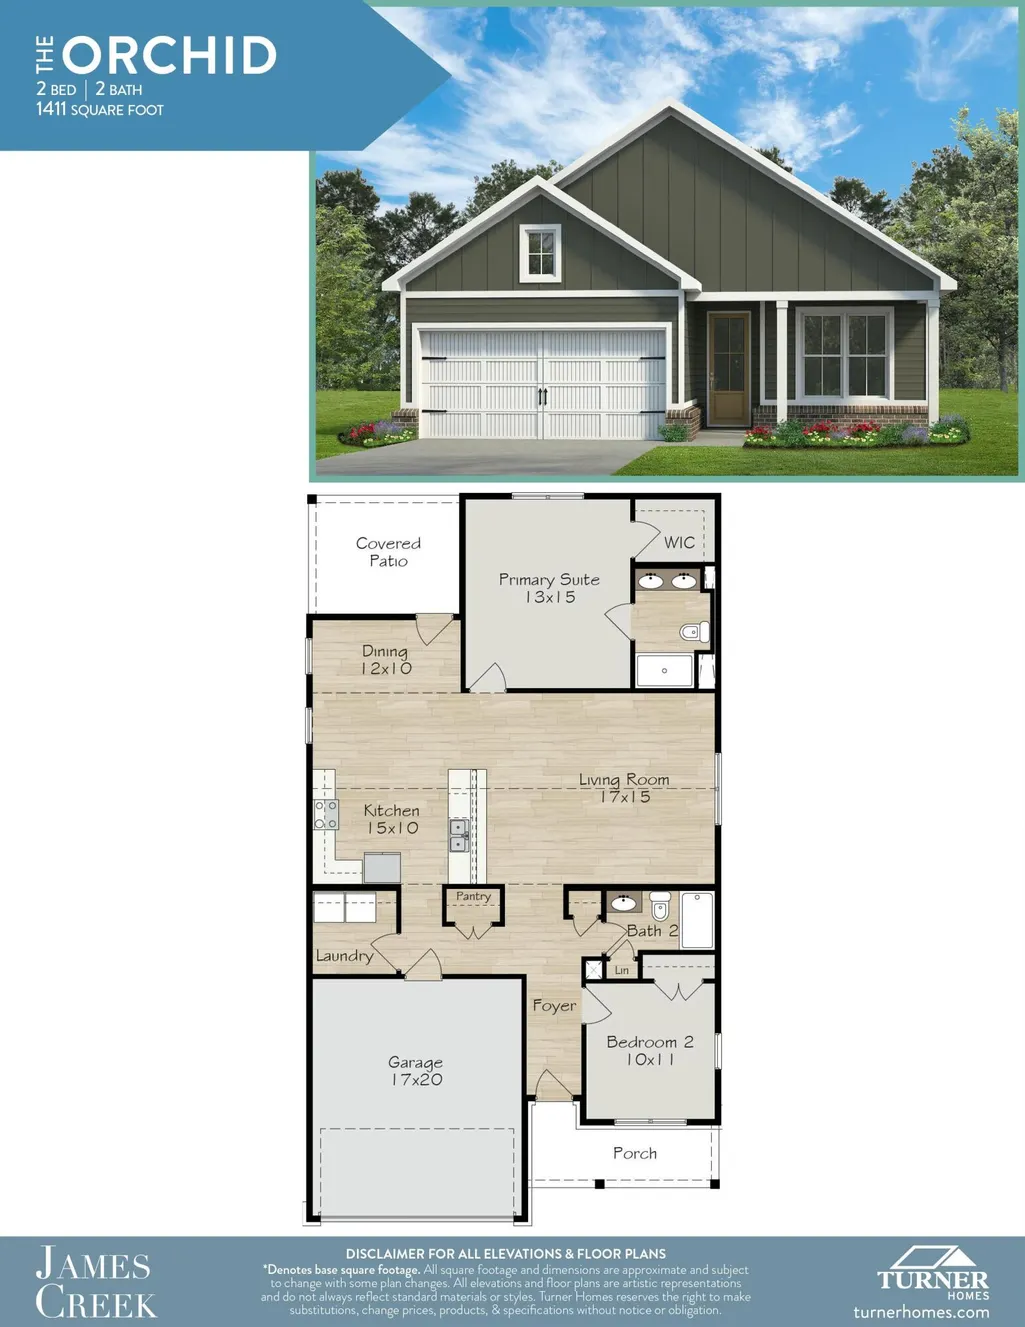
Move in ready with a limited time INVENTORY SPECIAL of $7,500 toward buyer closing costs. This is an excellent opportunity to own a single level home in the desirable James Creek community. Located in Ooltewah, TN, the Orchid floor plan offers 2 bedrooms and 2 full baths all on one level with no stairs, making everyday living easy and comfortable. The open concept layout features vaulted ceilings and a bright, welcoming living space. The kitchen includes granite countertops, stainless steel appliances, a pantry, and a conveniently located laundry area. The primary suite offers a walk in closet and a full bath with a granite topped double vanity. The second bedroom includes its own attached full bath and additional storage. Enjoy low maintenance living with lawn care included through the HOA. Just minutes from Cambridge Square and I 75, James Creek offers county only taxes, EPB fiber internet availability, and a one year builder warranty. A privacy fence will be added behind the home along Ooltewah Georgetown Road. Photos are of another Orchid floor plan and finishes may vary. Schedule your private tour today.
| Elementary School | Middle School | High School |
|---|---|---|
| Ooltewah Elementary | Hunter Middle | Ooltewah High School |
| Price History | |
|---|---|
| 1/2/2025 | Listed $358,900 |
| 5/30/2025 | 3$349,900 |
| 6/30/2025 | 1$349,000 |
General Features
| Sewer | Public Sewer |
|---|---|
| Heating | Central,Electric |
| Cooling | Central Air,Electric |
| Utilities | Cable Available,Electricity Connected,Natural Gas Not Available,Phone Available,Sewer Connected,Water Connected,Underground Utilities |
| Possession | Close Of Escrow |
| Roof | Asphalt,Shingle |
| Appliances | Water Heater,Microwave,Free-Standing Electric Range,Free-Standing Electric Oven,Electric Range,Disposal,Dishwasher |
| HOA Fee | 900.0 |
| Garage Spaces | 2.0 |
| Association Fee Includes | Other |
| Patio/Porch Features | Covered,Patio,Porch,Porch - Covered |
| Construction Materials | Brick,HardiPlank Type,Vinyl Siding |
| Year Built | 2025 |
| Stories Count | 1 |
| Levels | One |
| Property Subtype | Single Family Residence |
| Community Features | Sidewalks,Street Lights |
| Accessibility | Accessible Bedroom,Accessible Central Living Area,Accessible Doors |
| Assoc Fee Paid Per | Annually |
| County | Hamilton |
| New Construction | Yes |
| Property Type | Residential |
| Association Amenities | Picnic Area |
| HOA | Yes |
| Attached Garage | Yes |
| Subdivision Name | James Creek |
| Garage Y/N | Yes |
| Full Baths | 2 |
| Status | Contingent |
| Directions | From I-75 N,take Exit 11 toward Ooltewah. Turn right onto US-11/US-64. Turn left onto Ooltewah Georgetown. James Creek entrance is approx. a mile up the road on the left. Make a right onto Elizabeth |
| High School | Ooltewah |
| City | Ooltewah |
| Senior Community Y/N | No |
| MLS Area | County |
| Lot Size Units | Acres |
| Lot Size Square Feet | 8712.0 |
| Carport Y/N | No |
| Listing Terms | Cash,Conventional,FHA,USDA Loan,VA Loan |
| Elementary School | Ooltewah Elementary |
| Land Lease Y/N | No |
| Tax Annual Amount | 0.0 |
| Home Warranty Y/N | No |
| Middle/Junior High School | Hunter Middle |
| Property Condition | Under Construction |
| Lease Renewal Y/N | No |
| MLS Area Minor | County |
| Additional Parcels Y/N | No |
| Lease Considered Y/N | No |
| Rent Control Y/N | No |
| Standard Status | Pending |
| MobileHomeRemainsYN | No |
| Legal Description | LT 104 JAMES CREEK PB 131 PG 177 OUT OF 123 063 FOR 2025 |
| Sewer_co_Public_sp_Sewer | True |
| Heating_co_Central | True |
| Utilities_co_Cable_sp_Available | True |
| Utilities_co_Underground_sp_Utilities | True |
Interior Features
| Interior Amenities | Ceiling Fan(s),Double Vanity,Granite Counters,High Ceilings,Kitchen Island,Open Floorplan,Pantry,Primary Downstairs,Recessed Lighting,Tub/shower Combo,Vaulted Ceiling(s),Walk-In Closet(s) |
|---|---|
| Flooring | Carpet,Laminate,Plank,Other |
| Basement (Y/N) | No |
| Air Conditioning Y/N | Yes |
| Heating Y/N | Yes |
| Window Features | Double Pane Windows |
| Fireplace Y/N | No |
| Above Grade Finished Area | 1411.0 |
| Laundry Features | Electric Dryer Hookup,Laundry Room,Main Level,Washer Hookup |
| Total Bedrooms | 2 |
| LivingAreaSource | Plans |
| Total Baths | 2 |
Exterior Features
| Exterior Amenities | Lighting |
|---|---|
| Parking Features | Concrete,Driveway |
| Lot Features | Level |
| Water Source | Public |
| Lot Size Area | 0.2 |
| Foundation Details | Slab |
| Spa | No |
| Building Area Total | 1411.0 |
| Lot Size Acres | 0.2 |
| Waterfront Y/N | No |
| Crops Included Y/N | No |
| Horse Y/N | No |
| Irrigation Water Rights Y/N | No |
Amenities
- Foreclosure
- Views
- Short Sale
- New Construction
- Adult 55+
- Lease To Own
- No HOA Fees
- Furnished
- Primary On Main
- Air Conditioning
- Seller Finance
- Green
- Fixer Upper
- Horse
- Golf
- Fireplace
- Deck
- Garage
- Basement
- Pool
Property vs Single Family Average in 37363
Price
Visits

 River Counties Association of REALTORS® All information deemed reliable but not guaranteed. All properties are subject to prior sale, change or withdrawal. Neither listing broker(s) or information provider(s) shall be responsible for any typographical errors, misinformation, misprints and shall be held totally harmless. Listing(s) information is provided for consumer's personal, non-commercial use and may not be used for any purpose other than to identify prospective properties consumers may
